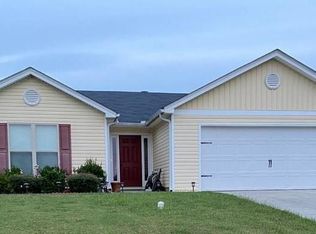
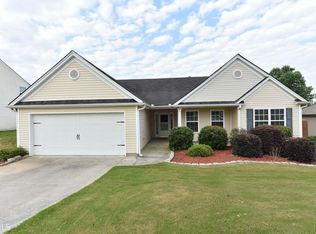
Dawson Floor Plan- 4 Bedroom, 3 Full Bath with an Office Space/ Flex Room. On the main floor you will find a Separate Formal Dining Room. Kitchen with Pantry w. View to FR. Master Suite with spacious closet, en-suite with dual vanities, separate tub/shower. Two secondary bedrooms with shared full bath. Downstairs you will find laundry, great room, bedroom, office space/flex room, & kitchenette. 100% Financing Available! Seller will contribute up to $4k towards Closing with Preferred Lender Only! Under Construction
This property is not currently displayed as for sale or rent on Zillow. This may be different from what's on other websites or public sources.