Skip main navigation
Sold for $281,500
  • $281,500

    1011 Heron Ct, Dunedin, FL 34698

    2beds
    1,092sqft
    Single Family Residence
    Built in 1974
    2,714 Square Feet Lot
    $296,900 Zestimate®
    $258/sqft
    $1,929 Estimated rent

    Home value

    $296,900

    $276,000 - $318,000

    $1,929/mo

    Zestimate® history
    Loading
    Loading...

    Owner options

    List your home for rent

    $1,929/mo

    Rent Zestimate®

    Find your next renter with Zillow Rental Manager. Plus, with online applications, you can quickly screen prospective tenants – for free.

    Learn more

    $1,929/mo

    Rent Zestimate®

    Refinance and save

    $2,164/mo

    Est. payment

    Refinancing to a lower rate could help reduce your monthly payments and save thousands over the life of the loan.

    See today's rates

    $2,164/mo

    Est. payment

    Explore your selling options

    Work with a Zillow partner agent

    Leverage their expertise and Zillow's premium Showcase listings to get your home seen by more buyers.

    Get started

    List with your own agent

    Get your home in front of millions of buyers by listing it on Zillow.

    Learn how to do it

    Sell it yourself

    Take full control of how buyers see your home on Zillow by listing For Sale by Owner (FSBO).

    List your home

    What's special

    Dunedin marinaMaster bedroomGuest bedroomBeautifully maintained homeNewly painted interiorBeautiful carpetTiled bath
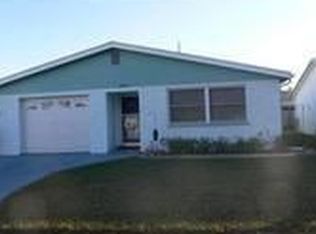
    Beautifully maintained Home is located in the sought after community of UNION PARK VILLAS near trendy Dunedin. This vibrant park is a perfect for those seeking a coastal lifestyle in a 55 PLUS COMMUNITY. Situated on a quiet cul-de-sac this home features Newly painted interior with Beautiful carpet in 2 bedrooms 2 bath, master bedroom has tiled full bath with Jacuzzi tub, walk in closet as well as 2 large built in closets with open shelves. Guest bedroom has walk in closet, tiled bath with walk in shower pedistal sink. Spacious TILED living room and Kitchen, BREAKFAST BAR with stools and a separate large dinning room, which has ELECTRIC HURRICANE SHUTTERS outside of double windows and inside vinyl shutters. Most furniture is negotiable. AC and all ductwork was just checked in March 2023. 1 car Garage has plenty of shelving and cabinets as well as Indoor/Outdoor carpet, SCREENED SLIDING DOOR ENCLOSURE Washer and Dryer included. The LOW HOA FEE of $227 monthly includes water, sewer, trash, lawn care, pool, clubhouse AND exterior house painting every 8 years. This PET FRIENDLY park is just a short distance from the golf Cart Community of DOWNTOWN DUNEDIN, residents can enjoy the town's Scottish charm, with plenty of festivals, quaint shops, fine dining options, Pinellas TRAIL and the DUNEDIN MARINA. You will also, have easy access to TORONTO BLUE JAY spring training, HONEYMOON STATE PARK, FAMOUS CLEARWATER BEACH and Two INTERNATIONAL AIRPORTS to mention a few. Competitively priced, this home will not last long. Don’t miss out!

    Zillow last checked:

    Listing updated:

    Listed by:

    Sandra Dupasquier 727-455-1344,

    KELLER WILLIAMS REALTY- PALM H 727-772-0772

    Bought with:

    Sandra Dupasquier

    KELLER WILLIAMS REALTY- PALM H

    Source: Stellar MLS,MLS#: U8210716MLS LogoOriginating MLS: Pinellas Suncoast

    Facts & features

    Interior

    Bedrooms & bathrooms
    • Bedrooms: 2
    • Bathrooms: 2
    • Full bathrooms: 2
    Primary bedroom
    • Features: Ceiling Fan(s), Walk-In Closet(s)
    • Level: First
    • Dimensions: 11x15
    Bedroom 2
    • Features: Ceiling Fan(s), Walk-In Closet(s)
    • Level: First
    • Dimensions: 11x11
    Primary bathroom
    • Features: Bath With Whirlpool, Single Vanity, Tub With Shower
    • Level: First
    Bathroom 2
    • Features: Shower No Tub, Sink - Pedestal
    • Level: First
    Dining room
    • Level: First
    • Dimensions: 11x11
    Kitchen
    • Features: Breakfast Bar, Ceiling Fan(s)
    • Level: First
    • Dimensions: 15x12
    Living room
    • Features: Breakfast Bar, Ceiling Fan(s)
    • Level: First
    • Dimensions: 12x24
    Heating
    • Electric
    Cooling
    • Central Air
    Appliances
    • Included: Cooktop, Dishwasher, Disposal, Dryer, Electric Water Heater, Microwave, Range, Range Hood, Refrigerator, Washer
    • Laundry: In Garage
    Features
    • Ceiling Fan(s), Eating Space In Kitchen, Living Room/Dining Room Combo, Primary Bedroom Main Floor, Split Bedroom, Thermostat, Walk-In Closet(s)
    • Flooring: Carpet, Ceramic Tile, Tile
    • Doors: Sliding Doors
    • Windows: Blinds, Drapes, Shutters, Window Treatments, Hurricane Shutters
    • Has fireplace: No
    Interior area
    • Total structure area: 1,440
    • Total interior livable area: 1,092 sqft

    Property

    Parking
    • Total spaces: 1
    • Parking features: Garage - Attached
    • Attached garage spaces: 1
    Features
    • Levels: One
    • Stories: 1
    • Exterior features: Sidewalk
    Lot
    • Size: 2,714 Square Feet
    Details
    • Parcel number: 352815934290000630
    • Special conditions: None

    Construction

    Type & style
    • Home type: SingleFamily
    • Property subtype: Single Family Residence
    Materials
    • Block
    • Foundation: Slab
    • Roof: Shingle
    Condition
    • New construction: No
    • Year built: 1974

    Utilities & green energy

    • Sewer: Public Sewer
    • Water: Public
    • Utilities for property: Cable Connected, Electricity Connected

    Community & HOA

    Community
    • Features: Buyer Approval Required, Clubhouse, Pool
    • Pet fee: $0 monthly
    • Senior community: Yes
    • Subdivision: UNION PARK VILLAS UNRECORDED
    HOA
    • Has HOA: Yes
    • Amenities included: Clubhouse, Laundry, Maintenance, Pool, Recreation Facilities, Wheelchair Access
    • Services included: Maintenance Grounds, Pool Maintenance, Private Road, Sewer, Trash, Water
    • HOA fee: $227 monthly
    • HOA name: Sally Huebner
    • HOA phone: 810-360-8043
    Location
    • Region: Dunedin

    Financial & listing details

    • Price per square foot: $258/sqft
    • Tax assessed value: $223,767
    • Annual tax amount: $433
    • Date on market: 8/16/2023
    • Cumulative days on market: 9 days
    • Listing terms: Cash,Conventional
    • Ownership: Fee Simple
    • Total actual rent: 0
    • Electric utility on property: Yes
    • Road surface type: Asphalt

    Price history

    DateEventPrice
    10/31/2023Sold$281,500-2.9%$258/sqft
    Source: Stellar MLS #U8210716 Report a problem
    9/18/2023Pending sale$290,000$266/sqft
    Source: Stellar MLS #U8210716 Report a problem
    9/15/2023Listed for sale$290,000$266/sqft
    Source: Stellar MLS #U8210716 Report a problem
    9/2/2023Pending sale$290,000$266/sqft
    Source: Stellar MLS #U8210716 Report a problem
    8/30/2023Listed for sale$290,000$266/sqft
    Source: Stellar MLS #U8210716 Report a problem
    8/22/2023Pending sale$290,000$266/sqft
    Source: Stellar MLS #U8210716 Report a problem
    8/17/2023Listed for sale$290,000+408.8%$266/sqft
    Source: Stellar MLS #U8210716 Report a problem
    2/17/1994Sold$57,000$52/sqft
    Source: Public Record Report a problem

    Public tax history

    YearProperty taxesTax assessment
    2024$3,134 +609.9%$223,767 +229.2%
    2023$441 +2%$67,966 +3%
    2022$433 -3.4%$65,986 +3%
    2021$448 -0.5%$64,064 +1.4%
    2020$451 +0.7%$63,179 +2.3%
    2019$447 $61,759 +1.9%
    2018$447 +0.1%$60,607 +2.1%
    2017$447 -0.4%$59,360 +2.1%
    2016$449 -2.6%$58,139 +0.7%
    2015$461 +0.2%$57,735 +0.8%
    2014$460 -0.1%$57,277 +1.5%
    2013$460 +1.5%$56,431 +1.7%
    2012$454 $55,488 -15.2%
    2011-- $65,411 -4.4%
    2010-- $68,401 -21.8%
    2009-- $87,515 +0.1%
    2008$920 $87,428 +3%
    2007-- $84,882 +5.6%
    2005-- $80,400 +8.2%
    2004$1,608 +14.6%$74,300 +15.2%
    2003$1,403 +17.5%$64,500 +11.2%
    2002$1,194 $58,000 +5.5%
    2001$1,194 +12.8%$55,000 +12.2%
    2000$1,059 $49,000
    Find assessor info on the county website

    Neighborhood: 34698

    Nearby schools

    GreatSchools rating
    Schools provided by the listing agent
    • Elementary: Dunedin Elementary-PN
    • Middle: Dunedin Highland Middle-PN
    • High: Dunedin High-PN

    Source: Stellar MLS. This data may not be complete. We recommend contacting the local school district to confirm school assignments for this home.

    Get a cash offer in 3 minutes
    Find out how much your home could sell for in as little as 3 minutes with a no-obligation cash offer.
    Estimated market value
    $296,900
    Get a cash offer in 3 minutes
    Find out how much your home could sell for in as little as 3 minutes with a no-obligation cash offer.
    Estimated market value
    $296,900