Welcome home to this beautifully maintained modified two-story offering the perfect blend of space, comfort, and functionality. With 5 bedrooms and 4 bathrooms, there's room for everyone to spread out and enjoy.
The inviting main level features rich hardwood floors, an open and functional layout, a spacious kitchen with a walk-in pantry, and convenient main-floor laundry. Upstairs, you'll find three bedrooms on one level, including a private primary suite designed for relaxation with its own ensuite bath and ample closet space.
The finished lower level expands your living space with a large family room, additional bedroom, a second laundry area, and plenty of flexibility for guests, hobbies, or multi-generational living.
Step outside to enjoy the fully fenced backyard—perfect for pets, play, entertaining, or simply unwinding in your own private outdoor retreat.
Located in a desirable neighborhood close to parks, schools, shopping, and everyday conveniences, this move-in-ready home combines thoughtful design with exceptional care. Don't miss your opportunity to own a home that offers generous living spaces, modern conveniences, and pride of ownership throughout. Schedule your private showing today!
Pending
$399,900
1011 Hillock St NW, Isanti, MN 55040
5beds
2,931sqft
Single Family
Built in 2001
0.34 Acres Lot
$-- Zestimate®
$136/sqft
$-- HOA
What's special
- 42 days
- 27
- 0
Zillow last checked:
Listing updated:
Listed by:
Jeffrey Rud 763-439-5728,
RE/MAX RESULTS
Source: NorthstarMLS as distributed by MLS GRID,MLS#: 7111350
Facts & features
Interior
Bedrooms & bathrooms
- Bedrooms: 5
- Bathrooms: 4
- Full bathrooms: 2
- 3/4 bathrooms: 2
Bedroom
- Level: Upper
- Area: 195 Square Feet
- Dimensions: 15x13
Bedroom 2
- Level: Upper
- Area: 99 Square Feet
- Dimensions: 11x9
Bedroom 3
- Level: Upper
- Area: 96 Square Feet
- Dimensions: 12x8
Bedroom 4
- Level: Main
- Area: 108 Square Feet
- Dimensions: 12x9
Bedroom 5
- Level: Lower
- Area: 144 Square Feet
- Dimensions: 9x16
Dining room
- Level: Main
- Area: 168 Square Feet
- Dimensions: 14x12
Family room
- Level: Lower
- Area: 483 Square Feet
- Dimensions: 23x21
Kitchen
- Level: Main
- Area: 144 Square Feet
- Dimensions: 12x12
Laundry
- Level: Main
- Area: 90.1 Square Feet
- Dimensions: 10.6x8.5
Living room
- Level: Main
- Area: 424.8 Square Feet
- Dimensions: 23.6x18
Heating
- Forced Air
Cooling
- Central Air
Appliances
- Included: Dishwasher, Dryer, Microwave, Range, Refrigerator, Washer
- Laundry: In Basement, Main Level
Features
- Basement: Finished,Full
- Number of fireplaces: 1
- Fireplace features: Gas
Interior area
- Total structure area: 3,141
- Total interior livable area: 2,931 sqft
- Finished area above ground: 1,952
- Finished area below ground: 979
Video & virtual tour
Property
Parking
- Total spaces: 3
- Parking features: Attached, Asphalt, Garage, Insulated Garage
- Attached garage spaces: 3
- Details: Garage Dimensions (31x21)
Accessibility
- Accessibility features: None
Features
- Levels: Modified Two Story
- Stories: 2
- Patio & porch: Deck, Front Porch
- Pool features: None
- Fencing: Chain Link
Lot
- Size: 0.34 Acres
- Dimensions: 103-144
- Features: Tree Coverage - Medium
Details
- Foundation area: 1189
- Parcel number: 160840370
- Zoning description: Residential-Single Family
Construction
Type & style
- Home type: SingleFamily
- Property subtype: Single Family
Materials
- Frame
- Roof: Age 8 Years or Less,Architectural Shingle,Pitched
Condition
- New construction: No
- Year built: 2001
Utilities & green energy
- Electric: Circuit Breakers
- Gas: Natural Gas
- Sewer: City Sewer/Connected
- Water: City Water/Connected
Community & HOA
Community
- Subdivision: Hillock West
HOA
- Has HOA: No
Location
- Region: Isanti
Financial & listing details
- Price per square foot: $136/sqft
- Tax assessed value: $167,700
- Annual tax amount: $4,102
- Date on market: 7/28/2026
- Cumulative days on market: 40 days
Estimated market value
Not available
Estimated sales range
Not available
$3,572/mo
Price history
| Date | Event | Price |
|---|---|---|
| 8/18/2026 | Pending sale | $399,900$136/sqft |
Source:  NorthstarMLS as distributed by MLS GRID #7111350 Report a problem NorthstarMLS as distributed by MLS GRID #7111350 Report a problem | ||
| 7/31/2026 | Listed for sale | $399,900+56.9%$136/sqft |
Source: NorthstarMLS as distributed by MLS GRID #7111350 Report a problem | ||
| 8/15/2018 | Sold | $254,900+2%$87/sqft |
Source: Agent Provided Report a problem | ||
| 5/31/2018 | Listed for sale | $249,900+22%$85/sqft |
Source: Greater Midwest Realty #4951205 Report a problem | ||
| 12/11/2010 | Listing removed | $204,900$70/sqft |
Source: Web Agent Solutions, Inc #3659905 Report a problem | ||
| 8/26/2010 | Listed for sale | $204,900+15.1%$70/sqft |
Source: Web Agent Solutions, Inc #3659905 Report a problem | ||
| 7/27/2010 | Sold | $178,000-6.3%$61/sqft |
Source: Agent Provided Report a problem | ||
| 5/29/2010 | Price change | $189,900-3.1%$65/sqft |
Source: IBR Realty #3659905 Report a problem | ||
| 11/26/2009 | Price change | $195,900-4.4%$67/sqft |
Source: IBR Realty #3659905 Report a problem | ||
| 9/19/2009 | Listed for sale | $204,900$70/sqft |
Source: IBR Realty #3659905 Report a problem | ||
Public tax history
| Year | Property taxes | Tax assessment |
|---|---|---|
| 2014 | $3,004 +15.9% | $145,600 +8.8% |
| 2013 | $2,592 +13% | $133,800 -15.4% |
| 2012 | $2,294 +1.1% | $158,200 +14.9% |
| 2011 | $2,268 -1.6% | $137,700 -23.1% |
| 2010 | $2,306 -8.6% | $179,100 |
| 2009 | $2,524 -7.9% | -- |
| 2008 | $2,740 | -- |
Find assessor info on the county website
Monthly payment
Est. payment
Payment breakdown
Explore the cost of this home by adjusting the details. Changes won't be saved.Climate risks
Neighborhood: 55040
Similar homes
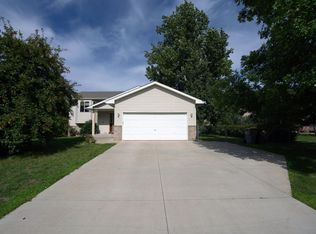
- $399,9004 bd3 ba1.8k sqft1024 Bellaire Blvd NW, Isanti, MN 55040For Sale

 MLS ID #7135130, Amelia Smith, Pemberton RE. NorthstarMLS as distributed by MLS GRID
 - $420,0005 bd3 ba2.5k sqft425 Eagle St NW, Isanti, MN 55040For Sale
 MLS ID #7087851, April L. Magrone, SRS, ABR, GRI, Edina Realty, Inc.. NorthstarMLS as distributed by MLS GRID
 - $334,9004 bd2 ba1.7k sqft759 Park Brook Rd NW, Isanti, MN 55040For Sale
 MLS ID #7114570, Angela P. Larson, Tangletown Realty. NorthstarMLS as distributed by MLS GRID
 - $435,0003 bd3 ba1.7k sqft25990 Rum River Dr NW, Isanti, MN 55040For Sale
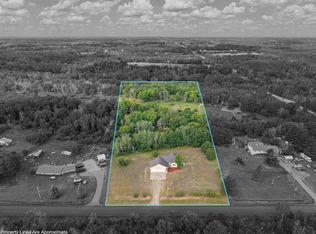 MLS ID #7133443, Jolene Balfany, Pemberton RE. NorthstarMLS as distributed by MLS GRID
 - $349,0003 bd2 ba1.8k sqft808 5th Ave SW, Isanti, MN 55040For SaleMLS ID #7115149, Michelle Lundeen, RE/MAX RESULTS. NorthstarMLS as distributed by MLS GRID
- $387,5004 bd2 ba2.2k sqft1522 35th Ave SW, Cambridge, MN 55008For SaleMLS ID #7126720, James "JJ" Johnston, Edina Realty, Inc.. NorthstarMLS as distributed by MLS GRID
- $420,0005 bd2 ba2.4k sqft1130 Pierce Path NE, East Bethel, MN 55005For SaleMLS ID #7136780, Barbara Hoberg, RE/MAX Results. NorthstarMLS as distributed by MLS GRID
- $369,0004 bd2 ba3.1k sqft345 Sunset Ln N, Cambridge, MN 55008For SaleMLS ID #7124157, Carol Deline, Realty ONE Group Choice. NorthstarMLS as distributed by MLS GRID
- $424,9004 bd2 ba2.1k sqft10590 257th Ave NW, Zimmerman, MN 55398For SaleMLS ID #7139055, Lynda Z. Risch, Counselor Realty, Inc. NorthstarMLS as distributed by MLS GRID
- $390,0004 bd3 ba2.7k sqft23668 Heather St NW, Saint Francis, MN 55070For SaleMLS ID #7085833, Ka Xiong, Diversified Realty. NorthstarMLS as distributed by MLS GRID
- $439,9005 bd5 ba2.9k sqft23593 Flora Ct NW, Saint Francis, MN 55070For SaleMLS ID #7110397, Carol Deline, Realty ONE Group Choice. NorthstarMLS as distributed by MLS GRID
- $399,9003 bd3 ba1.5k sqft8631 241st Ave NE, Stacy, MN 55079For SaleMLS ID #7140713, Lynn Frantzen, Keller Williams Integrity Realty. NorthstarMLS as distributed by MLS GRID
- $389,9004 bd2 ba1.6k sqft5109 382nd Dr, North Branch, MN 55056For SaleMLS ID #7029493, Jocelyn Clark, Pemberton RE. NorthstarMLS as distributed by MLS GRID
- $430,0004 bd2 ba2.4k sqft10423 281st Ave NW, Zimmerman, MN 55398For SaleMLS ID #7123124, Joseph M Buckley, Keller Williams Classic Rlty NW. NorthstarMLS as distributed by MLS GRID
- $399,9006 bd4 ba3.6k sqft6758 401st St, North Branch, MN 55056For SaleMLS ID #7025254, Joel D. Friday, Keller Williams Classic Realty. NorthstarMLS as distributed by MLS GRID
- $359,9004 bd2 ba2k sqft1655 10th Ave SE, Cambridge, MN 55008For SaleMLS ID #7114961, Amy Lametti, Keller Williams Premier Realty. NorthstarMLS as distributed by MLS GRID
- $390,0004 bd3 ba2.7k sqft2813 232nd Ln NW, Saint Francis, MN 55070For SaleMLS ID #7037618, Mai Miller, Diversified Realty. NorthstarMLS as distributed by MLS GRID
- $269,0003 bd2 ba1.5k sqft936 Golden Way, Isanti, MN 55040For SaleMLS ID #7057989, Elizabeth Opal Wunderlich, Keller Williams Integrity NW. NorthstarMLS as distributed by MLS GRID
- $554,9006 bd4 ba3.1k sqft29528 139th St NW, Princeton, MN 55371For SaleMLS ID #7139883, Christopher Fritch, eXp Realty. NorthstarMLS as distributed by MLS GRID
- $340,0004 bd2 ba1.7k sqft1704 Jefferson St S, Cambridge, MN 55008For SaleMLS ID #7135301, Jeffrey Rud, RE/MAX RESULTS. NorthstarMLS as distributed by MLS GRID
