Nicely remodeled be 3 bed + office 2 full baths home. New kitchen counter tops, kitchen cabinets, carpet, vinyl flooring, paint, new A/C , new vinyl fence. Also included is a detached 2 car garage/shop on its own lot. Attached 1 car garage is heated. Full RV hookups and parking next to the attached garage. Contact Bo Bolstad at 406-603-0585, or your real estate professional.
Closed
Price Unknown
1011 Hudson St, Helena, MT 59601
3beds
1,456sqft
Manufactured Home
Built in 1998
10,410 Square Feet Lot
$381,900 Zestimate®
$--/sqft
$-- Estimated rent
Home value
$381,900
$363,000 - $401,000
Not available
Zestimate® history
Owner options
List your home for rent
Find your next renter with Zillow Rental Manager. Plus, with online applications, you can quickly screen prospective tenants – for free.
Refinance and save
Refinancing to a lower rate could help reduce your monthly payments and save thousands over the life of the loan.
Explore your selling options
Work with a Zillow partner agent
Leverage their expertise and Zillow's premium Showcase listings to get your home seen by more buyers.
Get startedList with your own agent
Get your home in front of millions of buyers by listing it on Zillow.
Learn how to do itSell it yourself
Take full control of how buyers see your home on Zillow by listing For Sale by Owner (FSBO).
List your homeWhat's special
Full rv hookupsVinyl flooringNew kitchen counter tops
Zillow last checked:
Listing updated:
Listed by:
Bo Bolstad 406-603-0585,
RE/MAX Of Helena
Bought with:
Roberta Hurni, RRE-BRO-LIC-79720
Century 21 Heritage Realty - Helena
Source: MRMLS,MLS#: 30013820
Facts & features
Interior
Bedrooms & bathrooms
- Bedrooms: 3
- Bathrooms: 2
- Full bathrooms: 2
Living room
- Level: Main
Office
- Level: Main
Heating
- Forced Air, Gas
Cooling
- Central Air
Appliances
- Included: Dryer, Dishwasher, Disposal, Range, Refrigerator, Washer
- Laundry: Washer Hookup
Features
- Main Level Primary, Walk-In Closet(s)
- Basement: Crawl Space
- Has fireplace: No
Interior area
- Total interior livable area: 1,456 sqft
- Finished area below ground: 0
Property
Parking
- Total spaces: 3
- Parking features: Additional Parking, Boat, Garage, Garage Door Opener, Gated, Heated Garage, RV Access/Parking
- Attached garage spaces: 3
Accessibility
- Accessibility features: Accessible Full Bath, Accessible Approach with Ramp
Features
- Levels: One
- Stories: 1
- Patio & porch: Deck
- Exterior features: RV Hookup
- Fencing: Back Yard,Vinyl
- Has view: Yes
- View description: Residential
Lot
- Size: 10,410 Square Feet
- Features: Level
- Topography: Level
Details
- Additional structures: Shed(s), Workshop
- Parcel number: 05188724435200000
- Zoning: Residential
- Zoning description: 1
- Special conditions: Standard
Construction
Type & style
- Home type: MobileManufactured
- Architectural style: Ranch
- Property subtype: Manufactured Home
Materials
- Vinyl Siding
- Foundation: Poured
- Roof: Composition
Condition
- Updated/Remodeled
- New construction: No
- Year built: 1998
Utilities & green energy
- Sewer: Public Sewer
- Water: Public
- Utilities for property: Natural Gas Connected
Community & HOA
Community
- Security: Smoke Detector(s)
HOA
- Has HOA: No
Location
- Region: Helena
Financial & listing details
- Tax assessed value: $232,093
- Annual tax amount: $2,822
- Date on market: 9/15/2023
- Listing agreement: Exclusive Right To Sell
- Listing terms: Cash,Conventional,FHA,VA Loan
- Road surface type: Asphalt
- Body type: Double Wide
Price history
| Date | Event | Price |
|---|---|---|
| 10/25/2023 | Sold | -- |
Source:  MRMLS #30013820 Report a problem MRMLS #30013820 Report a problem | ||
| 9/15/2023 | Listed for sale | $339,900$233/sqft |
Source: MRMLS #30013820 Report a problem | ||
| 2/16/2021 | Sold | -- |
Source: MRMLS #22100720 Report a problem | ||
Public tax history
| Year | Property taxes | Tax assessment |
|---|---|---|
| 2025 | -- | $232,093 +44% |
| 2024 | $1,513 +0.5% | $161,140 |
| 2023 | $1,505 -16.6% | $161,140 -2.7% |
| 2022 | $1,805 +6.6% | $165,660 +8.5% |
| 2021 | $1,694 +13.4% | $152,670 +13.3% |
| 2020 | $1,494 -0.2% | $134,699 |
| 2019 | $1,497 -22.2% | $134,699 +2.3% |
| 2018 | $1,925 +5.9% | $131,713 |
| 2017 | $1,817 +39.6% | $131,713 -0.2% |
| 2016 | $1,302 -3.1% | $132,027 |
| 2015 | $1,344 -7.9% | $132,027 +66.3% |
| 2014 | $1,459 +2.8% | $79,391 +3.1% |
| 2013 | $1,419 -0.5% | $77,009 +3.5% |
| 2012 | $1,427 | $74,383 |
| 2011 | -- | -- |
| 2010 | -- | -- |
| 2009 | -- | -- |
| 2008 | -- | $98,933 |
| 2007 | -- | $98,933 |
| 2006 | -- | $98,933 |
| 2005 | -- | $98,933 |
| 2004 | -- | $98,933 |
| 2003 | -- | $98,933 +30% |
| 2002 | -- | $76,088 +0.6% |
| 2000 | -- | $75,598 |
Find assessor info on the county website
Neighborhood: Euclid Ave North
Nearby homes
- $523,9005 bd3 ba3.3k sqft1017 Hudson St, Helena, MT 59601Off Market
- $405,5004 bd2 ba1.3k sqft1824 Lincoln St, Helena, MT 59601Off Market
- $--9,147 sqft1025 Hudson St, Helena, MT 59601Off Market
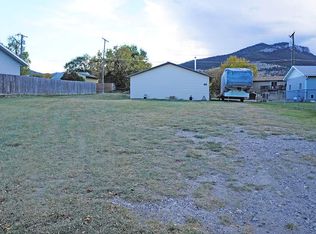
- $323,2003 bd2 ba1.3k sqft1010 Waukesha Ave, Helena, MT 59601Off Market
- $473,5004 bd2 ba2.5k sqft1014 Hudson St, Helena, MT 59601Off Market
- $382,2003 bd2 ba1.6k sqft1016 Waukesha Ave, Helena, MT 59601Off Market
- $326,8004 bd1 ba896 sqft1020 Waukesha Ave, Helena, MT 59601Off Market
- $436,6003 bd2 ba1.1k sqft1028 Hudson St, Helena, MT 59601Off Market
Nearby schools
GreatSchools rating
- 3/10Broadwater SchoolGrades: PK-5Distance: 0.2 mi
- 7/10C R Anderson Middle SchoolGrades: 6-8Distance: 0.6 mi
- 7/10Capital High SchoolGrades: 9-12Distance: 0.6 mi
Sell for more on Zillow
Get a Zillow Showcase℠ listing at no additional cost and you could sell for .
$381,900
2% more
+$7,638
With Zillow Showcase(estimated)
$389,538
Sell for more on Zillow
Get a Zillow Showcase℠ listing at no additional cost and you could sell for .
$381,900
2% more
+$7,638
With Zillow Showcase(estimated)
$389,538
- Montana
- Lewis and Clark County
- Helena
- 59601
- Euclid Ave North
- 1011 Hudson St
