Top-floor unit with soaring ceilings, open kitchen/living layout, granite counters, abundant cabinetry, and in-unit washer/dryer. Bright, spacious, and move-in ready!
Assigned parking included. Conveniently located at 1011 Hunter St #E-4 with easy access to downtown Baltimore, the Inner Harbor, Johns Hopkins, major commuter routes, shopping, dining, and entertainment.
ALL offers must have POF for CASH offers and Lender PQ's for Financed offers. Cash offers require 10% EMD. Rehab Offers must have one rehab bid in hand pre-offer, no exceptions. Under FinCEN's new RRE Rule, transfers will be subject to reporting when buyers use entities or trusts to take title to residential real estate, when the transaction is all cash, privately financed or HELOC.
Sold for $69,000
Zillow last checked:
Listing updated:
Source: Long & Foster Broker Feed,MLS#: MDBA2207724
Price history
| Date | Event | Price |
|---|---|---|
| 8/24/2026 | Sold | $69,000-13.6%$69/sqft |
Source: Public Record Report a problem | ||
| 7/1/2026 | Pending sale | $79,900$80/sqft |
Source:  Long & Foster Broker Feed #MDBA2207724 Report a problem Long & Foster Broker Feed #MDBA2207724 Report a problem | ||
| 6/11/2026 | Listed for sale | $79,900$80/sqft |
Source: Long & Foster Broker Feed #MDBA2207724 Report a problem | ||
| 5/29/2026 | Pending sale | $79,900$80/sqft |
Source: Long & Foster Broker Feed #MDBA2207724 Report a problem | ||
| 5/22/2026 | Price change | $79,900-11.1%$80/sqft |
Source: Long & Foster Broker Feed #MDBA2207724 Report a problem | ||
| 4/22/2026 | Price change | $89,900-10%$90/sqft |
Source: Long & Foster Broker Feed #MDBA2207724 Report a problem | ||
| 3/20/2026 | Listed for sale | $99,900$100/sqft |
Source: Long & Foster Broker Feed #MDBA2207724 Report a problem | ||
| 5/29/2017 | Listing removed | $1,600$2/sqft |
Source: Berkshire Hathaway HomeServices Homesale Realty #BA9935105 Report a problem | ||
| 5/4/2017 | Price change | $1,600-8.6%$2/sqft |
Source: Berkshire Hathaway HomeServices Homesale Realty #BA9935105 Report a problem | ||
| 4/15/2017 | Listed for rent | $1,750+9.4%$2/sqft |
Source: Berkshire Hathaway HomeServices Homesale Realty #BA9917417 Report a problem | ||
| 6/1/2012 | Listing removed | $1,600$2/sqft |
Source: Prudential Homesale YWGC Realty Report a problem | ||
| 5/2/2012 | Listed for rent | $1,600$2/sqft |
Source: Prudential Homesale YWGC Realty Report a problem | ||
| 9/12/2011 | Listing removed | $1,600$2/sqft |
Source: Yerman Witman Gaines & Conklin Realty Report a problem | ||
| 7/14/2011 | Listed for rent | $1,600$2/sqft |
Source: Yerman Witman Gaines & Conklin Realty Report a problem | ||
Nearby homes
- $141,5002 bd1 ba1k sqft1011 Hunter St UNIT H-1, Baltimore, MD 21202Off Market
- $119,0002 bd1 ba1k sqft1011 Hunter St #1, Baltimore, MD 21202Off Market
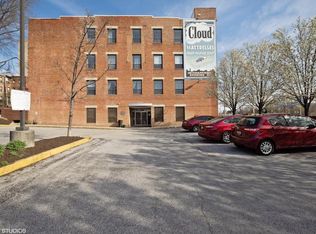
- $129,0002 bd1 ba944 sqft1011 Hunter St UNIT C-2, Baltimore, MD 21202Off Market

- $116,3002 bd1 ba944 sqft1011 Hunter St UNIT D-2, Baltimore, MD 21202Off Market



Get pre-qualified for a loan
At Zillow Home Loans, we can pre-qualify you in as little as 5 minutes with no impact to your credit score.An equal housing lender. NMLS #10287.
