Welcome to your dream home in the Cherry Creek Plan in Greensburg! This well maintained 4-bedrm, 2-story boasts generously sized rooms designed for comfort & style. As you enter, you'll be greeted by a bright & airy formal dining room, perfect for entertaining. The heart of the home is the expansive kitchen, featuring Corian countertops, stainless appliances, ample cabinetry, & plenty of workspace. The inviting living room w/French doors is adjacent to the family room, w/cozy gas fireplace The finished basement enhances the home’s livability, complete with a wet bar, beverage cooler, & a full handicap-accessible bathroom. Retreat to the luxurious master suite, which offers a serene escape with a jet tub and two walk-in closets, providing plenty of storage. Step outside to enjoy a beautifully landscaped yard, perfect for outdoor gatherings. This home is a must-see for those seeking space, elegance, and functionality in Cherry Creek. Don’t miss the opportunity to make it yours!
Sold for $391,000
$391,000
1011 Innisbrook Dr, Greensburg, PA 15601
4beds
2,212sqft
Single Family Residence
Built in 2000
0.31 Acres Lot
$427,700 Zestimate®
$177/sqft
$2,446 Estimated rent
Home value
$427,700
$406,000 - $449,000
$2,446/mo
Zestimate® history
Owner options
List your home for rent
$2,446/mo
Rent Zestimate®
Find your next renter with Zillow Rental Manager. Plus, with online applications, you can quickly screen prospective tenants – for free.
$2,446/mo
Rent Zestimate®
Refinance and save
$2,520/mo
Est. payment
Refinancing to a lower rate could help reduce your monthly payments and save thousands over the life of the loan.
$2,520/mo
Est. payment
Explore your selling options
Work with a Zillow partner agent
Leverage their expertise and Zillow's premium Showcase listings to get your home seen by more buyers.
Get startedList with your own agent
Get your home in front of millions of buyers by listing it on Zillow.
Learn how to do itSell it yourself
Take full control of how buyers see your home on Zillow by listing For Sale by Owner (FSBO).
List your homeWhat's special
Zillow last checked:
Listing updated:
Listed by:
Bernadette Deutsch 724-832-2300,
HOWARD HANNA REAL ESTATE SERVICES
Bought with:
Bernadette Deutsch
HOWARD HANNA REAL ESTATE SERVICES
Source: WPMLS,MLS#: 1672331 Originating MLS: West Penn Multi-List
Originating MLS: West Penn Multi-ListFacts & features
Interior
Bedrooms & bathrooms
- Bedrooms: 4
- Bathrooms: 4
- Full bathrooms: 3
- 1/2 bathrooms: 1
Primary bedroom
- Level: Upper
- Dimensions: 11x16
Bedroom 2
- Level: Upper
- Dimensions: 12x11
Bedroom 3
- Level: Upper
- Dimensions: 10x10
Bedroom 4
- Level: Upper
- Dimensions: 10x09
Bonus room
- Level: Lower
- Dimensions: 11x21
Dining room
- Level: Main
- Dimensions: 11x09
Family room
- Level: Main
- Dimensions: 15x15
Kitchen
- Level: Main
- Dimensions: 16x13
Living room
- Level: Main
- Dimensions: 13x11
Heating
- Forced Air, Gas
Cooling
- Central Air
Appliances
- Included: Some Gas Appliances, Convection Oven, Dishwasher, Microwave, Refrigerator, Stove
Features
- Wet Bar, Jetted Tub, Pantry, Window Treatments
- Flooring: Ceramic Tile, Laminate, Carpet
- Windows: Window Treatments
- Basement: Finished,Walk-Out Access
- Number of fireplaces: 1
- Fireplace features: Gas, Family/Living/Great Room
Interior area
- Total structure area: 2,212
- Total interior livable area: 2,212 sqft
Property
Parking
- Total spaces: 2
- Parking features: Built In, Garage Door Opener
- Has attached garage: Yes
Features
- Levels: Two
- Stories: 2
- Has spa: Yes
Lot
- Size: 0.31 Acres
- Dimensions: 116 x 120 x irreg
Details
- Parcel number: 5033130094
Construction
Type & style
- Home type: SingleFamily
- Architectural style: Colonial,Two Story
- Property subtype: Single Family Residence
Materials
- Brick, Vinyl Siding
- Roof: Composition
Condition
- Resale
- Year built: 2000
Utilities & green energy
- Sewer: Public Sewer
- Water: Public
Community & HOA
Community
- Subdivision: Cherry Creek
Location
- Region: Greensburg
Financial & listing details
- Price per square foot: $177/sqft
- Tax assessed value: $39,240
- Annual tax amount: $4,601
- Date on market: 9/18/2024
Price history
| Date | Event | Price |
|---|---|---|
| 10/31/2024 | Sold | $391,000$177/sqft |
Source:  WPMLS #1672331 Report a problem WPMLS #1672331 Report a problem | ||
| 10/31/2024 | Pending sale | $391,000$177/sqft |
Source: WPMLS #1672331 Report a problem | ||
| 9/30/2024 | Contingent | $391,000$177/sqft |
Source: WPMLS #1672331 Report a problem | ||
| 9/18/2024 | Price change | $391,000-2.3%$177/sqft |
Source: WPMLS #1672331 Report a problem | ||
| 8/12/2024 | Listed for sale | $400,000$181/sqft |
Source: WPMLS #1667067 Report a problem | ||
Public tax history
| Year | Property taxes | Tax assessment |
|---|---|---|
| 2024 | $4,797 +10.9% | $39,240 |
| 2023 | $4,326 +2.1% | $39,240 |
| 2022 | $4,236 | $39,240 |
| 2021 | $4,236 +0.5% | $39,240 |
| 2020 | $4,216 | $39,240 |
| 2019 | $4,216 +1.2% | $39,240 |
| 2018 | $4,167 +2.4% | $39,240 |
| 2017 | $4,070 +5.2% | $39,240 |
| 2016 | $3,869 | $39,240 |
| 2015 | $3,869 +1.5% | $39,240 |
| 2014 | $3,811 +1.6% | $39,240 |
| 2013 | $3,752 +1.6% | $39,240 |
| 2012 | $3,694 | $39,240 |
| 2011 | $3,694 | $39,240 |
| 2010 | $3,694 | $39,240 |
| 2009 | $3,694 | $39,240 |
| 2008 | $3,694 +1.8% | $39,240 |
| 2007 | $3,627 +1.4% | $39,240 |
| 2006 | $3,578 +0.7% | $39,240 |
| 2005 | $3,555 +8.3% | $39,240 |
| 2004 | $3,282 +12.1% | $39,240 |
| 2003 | $2,929 +722.1% | $39,240 |
| 2002 | $356 +963.5% | $39,240 +678.6% |
| 2000 | $34 | $5,040 |
Find assessor info on the county website
Neighborhood: 15601
Nearby homes
- $430,1004 bd4 ba2.9k sqft1009 Innisbrook Dr, Greensburg, PA 15601Off Market
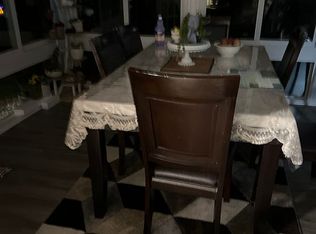
- $521,9004 bd3 ba2.9k sqft745 Muirfield Dr, Greensburg, PA 15601Off Market

- $41,420-- bd-- ba2.5k sqft804 Dornoch Dr, Greensburg, PA 15601Off Market
- $449,7004 bd4 ba2.4k sqft1008 Innisbrook Dr, Greensburg, PA 15601Off Market
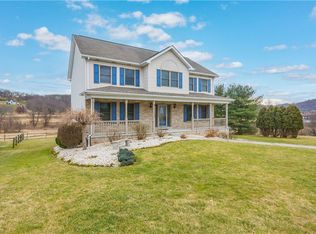
- $435,3004 bd4 ba1.9k sqft1010 Innisbrook Dr, Greensburg, PA 15601Off Market
- $43,300-- bd-- ba2.4k sqft1015 Innisbrook Dr, Greensburg, PA 15601Off Market
- $335,5003 bd3 ba2.1k sqft743 Muirfield Dr, Greensburg, PA 15601Off Market
- $43,220-- bd-- ba2.5k sqft1007 Innisbrook Dr, Greensburg, PA 15601Off Market
Nearby schools
GreatSchools rating
- 7/10Stanwood El SchoolGrades: PK-5Distance: 2.2 mi
- 7/10Wendover Middle SchoolGrades: 6-8Distance: 3.3 mi
- 7/10Hempfield Area Senior High SchoolGrades: 10-12Distance: 3.5 mi
Schools provided by the listing agent
- District: Hempfield Area
Source: WPMLS. This data may not be complete. We recommend contacting the local school district to confirm school assignments for this home.


Get pre-qualified for a loan
At Zillow Home Loans, we can pre-qualify you in as little as 5 minutes with no impact to your credit score.An equal housing lender. NMLS #10287.
Sell for more on Zillow
Get a Zillow Showcase℠ listing at no additional cost and you could sell for .
$427,700
2% more
+$8,554
With Zillow Showcase(estimated)
$436,254
- Pennsylvania
- Westmoreland County
- Greensburg
- 15601
- 1011 Innisbrook Dr
Nearby cities
Nearby neighborhoods
Nearby zip codes
Other Greensburg Topics
