Skip main navigation
Off market
  • $585,000

    1011 Jacob Dr, Watkinsville, GA 30677

    4beds
    2,820sqft
    SingleFamily
    Built in 2004
    0.69 Acres Lot
    $585,000 Zestimate®
    $207/sqft
    $2,766 Estimated rent

    Home value

    $585,000

    $556,000 - $614,000

    $2,766/mo

    Zestimate® history
    Loading
    Loading...

    Owner options

    List your home for rent

    $2,766/mo

    Rent Zestimate®

    Find your next renter with Zillow Rental Manager. Plus, with online applications, you can quickly screen prospective tenants – for free.

    Learn more

    $2,766/mo

    Rent Zestimate®

    Refinance and save

    $3,485/mo

    Est. payment

    Refinancing to a lower rate could help reduce your monthly payments and save thousands over the life of the loan.

    See today's rates

    $3,485/mo

    Est. payment

    Explore your selling options

    Work with a Zillow partner agent

    Leverage their expertise and Zillow's premium Showcase listings to get your home seen by more buyers.

    Get started

    List with your own agent

    Get your home in front of millions of buyers by listing it on Zillow.

    Learn how to do it

    Sell it yourself

    Take full control of how buyers see your home on Zillow by listing For Sale by Owner (FSBO).

    List your home

    What's special

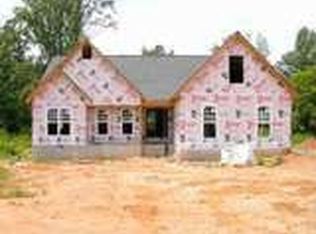
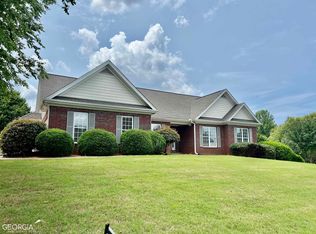
    CUSTOMIZED DREAM HOME IN WATKINSVILLE. Oconee's finest family friendly neighborhood. This gem is located in the highly desirable CHRISTIAN LAKE SUBDIVISION. Less than a mile from downtown Watkinsville, Christian Lake features wide streets, beautifully maintain homes and lots and a common area lake with pavilion. This immaculate brick and hardiplank home is beautifully appointed and a must see for anyone seeking quality housing in the Oconee School District. This 4 BR/3 BA gem must be seen to be truly appreciated. Here are of the many, many features that will interest the truly discriminating buyer. OUTSIDE: The home has a new architectural shingled roof (2017). A huge 32' x 16' workshop/storage shed. The shed features electricity and A/C along with cabinetry, drawers and work surfaces. Take your morning coffee or evening cocktail on the beautiful covered porch and back deck. Enjoy the security and beauty of your newly fenced and spacious backyard. This property has a two car garage with lots of shelving and automatic garage door opener. INSIDE: Hardwood floors throughout except for secondary bedrooms which have recently replaced carpeting (2017). The Master is on main w/trey ceiling, his/hers closets, soaking tub, walk-in shower, his/hers sinks and its own covered porch. Of course there is a water closet for privacy. This gorgeous home has 2 additional spacious BRs on main with a shared full bath that has also been updated with new vanity and quartz top, deep linen closet and wainscoting. LIVING AREA: The open floor plan allows for entertaining in the spacious kitchen/dining room/breakfast area and great room for big groups or use the spaces individually for more intimate gatherings. KITCHEN: Upgraded granite countertops, deep sink, stainless steel appliances with gas range and plenty of cabinets. There is also a large pantry with plenty of storage and drawers. LAUNDRY ROOM: The spacious laundry room features a deep sink, cabinetry and spacious work top, with coat hooks in the entry hall. GREATROOM: Vaulted ceiling with 2 ceiling fans, gas log fireplace and abundant natural light provided by a wall of windows and French doors leading to the covered porch and deck. UPSTAIRS: HUGE BONUS ROOMS with book cases, hardwood floors, ceiling fans and plenty of natural light. The fourth BR, full bath, office w/book shelves, cabinets, built-in desk and plenty of storage. You are missing out if you don't schedule a visit now!

    This property is off market, which means it's not currently listed for sale or rent on Zillow. This may be different from what's available on other websites or public sources.

    Facts & features

    Interior

    Bedrooms & bathrooms
    • Bedrooms: 4
    • Bathrooms: 3
    • Full bathrooms: 3
    Heating
    • Other
    Cooling
    • Central
    Features
    • Fireplace, Window Blinds, Built-ins, Ceiling Fan, Vaulted Ceilings, Window Treatments, Trey Ceilings
    • Flooring: Carpet, Hardwood
    • Has fireplace: Yes
    Interior area
    • Total interior livable area: 2,820 sqft

    Property

    Parking
    • Parking features: Carport, Garage - Attached
    Features
    • Exterior features: Wood
    Lot
    • Size: 0.69 Acres
    Details
    • Parcel number: B06L014E

    Construction

    Type & style
    • Home type: SingleFamily
    Materials
    • Wood
    • Foundation: Masonry
    • Roof: Asphalt
    Condition
    • Year built: 2004

    Utilities & green energy

    • Sewer: Septic Tank

    Community & HOA

    HOA
    • Has HOA: Yes
    • HOA fee: $8 monthly
    Location
    • Region: Watkinsville

    Financial & listing details

    • Price per square foot: $207/sqft
    • Tax assessed value: $549,467
    • Annual tax amount: $2,517
    • Ownership: Owner

    Price history

    DateEventPrice
    11/16/2018Sold$344,000-1.7%$122/sqft
    Source: Hive MLS #CM965191 Report a problem
    10/5/2018Listed for sale$349,900+41.4%$124/sqft
    Source: Athens Classic Properties, Inc. #965191 Report a problem
    2/17/2012Sold$247,500$88/sqft
    Source: Hive MLS #CM925547 Report a problem

    Public tax history

    YearProperty taxesTax assessment
    2025$2,517 -18%$219,787 +11.5%
    2024$3,071 +0.2%$197,042 +5.8%
    2023$3,066 -4.9%$186,319 +12.2%
    2022$3,223 0%$166,118 +15.4%
    2021$3,223 +0.6%$143,908 +11.4%
    2020$3,204 +1.1%$129,200 +9.7%
    2019$3,169 +8%$117,752 +7.9%
    2018$2,934 +4.1%$109,161 +4.7%
    2017$2,819 +0.6%$104,287 +1.6%
    2016$2,801 $102,600 0%
    2015$2,801 +0.8%$102,630 +7.6%
    2014$2,778 +5.3%$95,420 +3.9%
    2013$2,638 $91,801
    2012-- --
    2011-- --
    2010-- --
    2009-- $93,536 -3.1%
    2008-- $96,502 +13.3%
    2007-- $85,188 +3.7%
    2006-- $82,176 +2.2%
    2005-- $80,376 +431.6%
    2004-- $15,120
    2003-- $15,120
    Find assessor info on the county website

    Neighborhood: 30677

    Nearby schools

    GreatSchools rating
    Schools provided by the listing agent
    • Elementary: Colham Ferry
    • Middle: Oconee High School
    • High: Oconee County Middle

    Source: The MLS. This data may not be complete. We recommend contacting the local school district to confirm school assignments for this home.

    Get pre-qualified for a loan
    At Zillow Home Loans, we can pre-qualify you in as little as 5 minutes with no impact to your credit score.

    An equal housing lender. NMLS #10287.

    Sell for more on Zillow
    Get a Zillow Showcase℠ listing at no additional cost and you could sell for .
    $585,000
    2% more
    +$11,700
    With Zillow Showcase(estimated)
    $596,700