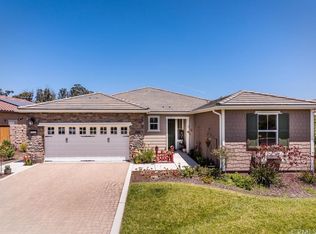
Welcome to resort living in this super popular Monterey II, a 2 bedroom, 2 bath, plus den SOLAR home, beautifully situated on the corner of a highly desirable cul-de-sac. Built in 2014, this 1734 sq. ft. home has loads of natural light throughout and offers a myriad of designer upgrades, including gorgeous engineered wood flooring, a sliding wall of glass, Silhouette window shades, art lighting, and well-appointed built-ins. Starting in the culinary kitchen, you’ll love the stainless appliances, including a newer Bosch dishwasher, granite tile countertops and island, maple Shaker-style cabinetry, and a spacious dining area with a built-in buffet, beaded glass display cabinets and a sliding door - it’s a warm and sunny spot for your morning coffee. Adjacent is the great room featuring custom art wall and track lighting, a built-in glass-topped desk and a rolling wall of glass to enjoy the gorgeous backyard which feels like you’re on the grounds of a local winery. Step outside onto the patio with a dramatic stone fireplace and ceiling fan, then head towards a delightful pergola set amongst olive trees, low-maintenance landscaping, areas of decomposed granite and citrus trees - here you can enjoy dining under the stars with friends and family. Back inside, your owners suite awaits - a spacious bedroom with a slider leading to a private patio, and an en-suite bath with gorgeous dual sinks, tile shower with bench and seamless glass enclosure and a fully outfitted walk-in closet. Up front, you’ll find a bright and sunny 2nd bedroom, and a full guest bath right next door with a shower/tub combo. Additionally, there’s a spacious den conveniently located across from the kitchen, laundry, 2-car garage with bump out for work bench or golf cart and a tankless water heater. Best of all, this very well-maintained home is located in Trilogy, where everyday is resort living.
Sold for $1,075,000
Listed by: Compass California, Inc.-PB • Molly Murphy • Contact: 805-489-2229
Bought with: Steve Weiss, Broker
$1,075,000
1011 Jane Ann Ct, Nipomo, CA 93444
2beds
1,734sqft
Single Family Residence
Built in 2014
6,916 Square Feet Lot
$1,098,000 Zestimate®
$620/sqft
$3,530 Estimated rent
Home value
$1,098,000
$999,000 - $1.21M
$3,530/mo
Zestimate® history
Owner options
List your home for rent
$3,530/mo
Rent Zestimate®
Find your next renter with Zillow Rental Manager. Plus, with online applications, you can quickly screen prospective tenants – for free.
$3,530/mo
Rent Zestimate®
Refinance and save
$7,308/mo
Est. payment
Refinancing to a lower rate could help reduce your monthly payments and save thousands over the life of the loan.
$7,308/mo
Est. payment
Explore your selling options
Work with a Zillow partner agent
Leverage their expertise and Zillow's premium Showcase listings to get your home seen by more buyers.
Get startedList with your own agent
Get your home in front of millions of buyers by listing it on Zillow.
Learn how to do itSell it yourself
Take full control of how buyers see your home on Zillow by listing For Sale by Owner (FSBO).
List your homeWhat's special
Stone fireplaceCitrus treesCulinary kitchenEn-suite bathMaple shaker-style cabinetryDesigner upgradesRolling wall of glass
Zillow last checked:
Listing updated:
Listed by:
Molly Murphy DRE #01973035 805-363-1662,
Compass California, Inc.-PB,
Stacy Murphy DRE #01280894 949-300-8084,
Compass California, Inc.-PB
Bought with:
Steve Weiss, DRE #00939055
Steve Weiss, Broker
Source: CRMLS,MLS#: PI25052538 Originating MLS: California Regional MLS
Originating MLS: California Regional MLSFacts & features
Interior
Bedrooms & bathrooms
- Bedrooms: 2
- Bathrooms: 2
- Full bathrooms: 2
- Main level bathrooms: 2
- Main level bedrooms: 2
Rooms
- Room types: Bedroom, Den, Kitchen, Laundry, Primary Bedroom, Other
Primary bedroom
- Features: Main Level Primary
Bedroom
- Features: All Bedrooms Down
Bedroom
- Features: Bedroom on Main Level
Bathroom
- Features: Bathroom Exhaust Fan, Bathtub, Dual Sinks, Enclosed Toilet, Full Bath on Main Level, Tub Shower, Walk-In Shower
Kitchen
- Features: Built-in Trash/Recycling, Granite Counters, Kitchen Island, Kitchen/Family Room Combo, Pots & Pan Drawers, Utility Sink
Other
- Features: Walk-In Closet(s)
Heating
- Central
Cooling
- None
Appliances
- Laundry: Inside, Laundry Room
Features
- Built-in Features, Open Floorplan, Recessed Lighting, Wired for Data, All Bedrooms Down, Bedroom on Main Level, Main Level Primary, Walk-In Closet(s)
- Flooring: Carpet, Tile, Wood
- Has fireplace: Yes
- Fireplace features: Outside
- Common walls with other units/homes: No Common Walls
Interior area
- Total interior livable area: 1,734 sqft
Property
Parking
- Total spaces: 2
- Parking features: Driveway, Garage
- Attached garage spaces: 2
Features
- Levels: One
- Stories: 1
- Entry location: front of house
- Patio & porch: Covered, Open, Patio
- Pool features: Association
- Has spa: Yes
- Spa features: Association
- Has view: Yes
- View description: None
Lot
- Size: 6,916 Square Feet
- Features: Back Yard, Corner Lot, Cul-De-Sac, Front Yard
Details
- Parcel number: 091707044
- Zoning: RSF
- Special conditions: Standard
- Horse amenities: Riding Trail
Construction
Type & style
- Home type: SingleFamily
- Property subtype: Single Family Residence
Materials
- Foundation: Slab
Condition
- New construction: No
- Year built: 2014
Utilities & green energy
- Sewer: Private Sewer
- Water: Private
Green energy
- Energy generation: Solar
Community & HOA
Community
- Features: Curbs, Golf, Gutter(s), Horse Trails, Park, Storm Drain(s), Street Lights, Sidewalks
- Subdivision: Trilogy(600)
HOA
- Has HOA: Yes
- Amenities included: Bocce Court, Clubhouse, Fitness Center, Fire Pit, Golf Course, Maintenance Grounds, Game Room, Horse Trails, Meeting Room, Management, Meeting/Banquet/Party Room, Maintenance Front Yard, Barbecue, Picnic Area, Playground, Pickleball, Pool, Sauna, Spa/Hot Tub, Tennis Court(s)
- HOA fee: $496 monthly
- HOA name: CCMA/WMA
- HOA phone: 805-343-7508
Location
- Region: Nipomo
Financial & listing details
- Price per square foot: $620/sqft
- Tax assessed value: $748,022
- Annual tax amount: $7,886
- Date on market: 3/10/2025
- Cumulative days on market: 42 days
- Listing terms: Cash,Conventional,1031 Exchange
Price history
| Date | Event | Price |
|---|---|---|
| 6/23/2025 | Sold | $1,075,000-2.2%$620/sqft |
Source:  CRMLS #PI25052538 Report a problem CRMLS #PI25052538 Report a problem | ||
| 5/7/2025 | Pending sale | $1,099,000$634/sqft |
Source: CRMLS #PI25052538 Report a problem | ||
| 4/24/2025 | Contingent | $1,099,000$634/sqft |
Source: CRMLS #PI25052538 Report a problem | ||
| 3/10/2025 | Listed for sale | $1,099,000+76.5%$634/sqft |
Source: CRMLS #PI25052538 Report a problem | ||
| 8/29/2014 | Sold | $622,500$359/sqft |
Source: Public Record Report a problem | ||
Public tax history
| Year | Property taxes | Tax assessment |
|---|---|---|
| 2025 | $7,886 +3.5% | $748,022 +2% |
| 2024 | $7,621 +1.2% | $733,356 +2% |
| 2023 | $7,532 +1.6% | $718,977 +2% |
| 2022 | $7,417 +0.2% | $704,880 +2% |
| 2021 | $7,402 +1.2% | $691,060 +1% |
| 2020 | $7,316 +0.6% | $683,975 +2% |
| 2019 | $7,270 +1.2% | $670,565 +2% |
| 2018 | $7,182 +1.9% | $657,418 +2% |
| 2017 | $7,046 +6.1% | $644,528 +2% |
| 2016 | $6,644 | $631,891 +1.5% |
| 2015 | $6,644 +259.7% | $622,400 +252.1% |
| 2014 | $1,847 | $176,748 +2.5% |
| 2012 | -- | $172,500 |
Find assessor info on the county website
Neighborhood: 93444
Nearby homes
- $1,057,8002 bd2 ba1.7k sqft1015 Jane Ann Ct, Nipomo, CA 93444Off Market
- $1,268,6002 bd2 ba1.7k sqft1443 Trail View Pl, Nipomo, CA 93444Off Market
- $1,250,0002 bd2 ba1.9k sqft1019 Jane Ann Ct, Nipomo, CA 93444Sold

- $1,369,8002 bd2 ba2.1k sqft1458 Trail View Pl, Nipomo, CA 93444Off Market
- $1,037,2002 bd2 ba1.6k sqft1452 Trail View Pl, Nipomo, CA 93444Off Market
- $1,323,7003 bd3 ba2.1k sqft1437 Trail View Pl, Nipomo, CA 93444Off Market
- $1,064,4002 bd2 ba1.7k sqft1010 Jane Ann Ct, Nipomo, CA 93444Off Market
- $1,049,6002 bd2 ba1.7k sqft1464 Trail View Pl, Nipomo, CA 93444Off Market
Nearby schools
GreatSchools rating
- 7/10Lange (Dorothea) Elementary SchoolGrades: K-6Distance: 2.1 mi
- 4/10Mesa Middle SchoolGrades: 7-8Distance: 3.5 mi
- 8/10Nipomo High SchoolGrades: 9-12Distance: 3.4 mi


Get pre-qualified for a loan
At Zillow Home Loans, we can pre-qualify you in as little as 5 minutes with no impact to your credit score.An equal housing lender. NMLS #10287.
Sell for more on Zillow
Get a Zillow Showcase℠ listing at no additional cost and you could sell for .
$1,098,000
2% more
+$21,960
With Zillow Showcase(estimated)
$1,119,960
- California
- San Luis Obispo County
- Nipomo
- 93444
- 1011 Jane Ann Ct
Nearby cities
Nearby zip codes
Other Nipomo Topics
