Absolutely adorable cottage on a huge corner lot blocks from downtown Watkinsville and Wire Park! Situated on more than half an acre, this 3BR/2BA home is completely updated and loaded with charm.This one exudes curb appeal! You'll fall in love when you drive up and see the new white picket fence, custom-made raised bed gardens and quaint front porch. Once inside, you'll see that this home has been extremely well-maintained. The living room boasts cathedral ceilings, hardwood floors and a gorgeous marble fireplace. The dining area is open to the kitchen and features shiplap accent walls and stainless appliances. The kitchen has quartz counters, subway tile backsplash, a range and vent hood, dishwasher and plenty of cabinet storage including a pantry. There is a door off the kitchen that accesses the garage. Down the hallway, you'll find two guest bedrooms and a large guest bathroom with quartz counters and updates. There is a laundry closet off the hallway. The master suite is spacious enough for a king bed and has an updated bathroom with quartz counters. Head out back and you'll find a quaint back deck that overlooks most of the acreage. The lot goes well beyond the white picket fence all the way over close to the neighbors driveway and that land has been cleared and has a storage shed on it. There is a custom-made raised bed garden area to the right of the house. The roof is only 3 years old and the HVAC is one year old! Not only is this home adorable, it's located in between the new Wire Park mixed use development with restaurants, a brewery, live outdoor music amphitheater, new library and much more and charming downtown Watkinsville with more restaurants and shops. It is also zoned for Oconee County Schools!
Sold for $383,000
$383,000
1011 Jeremy Drive, Watkinsville, GA 30677
3beds
--sqft
Single Family Residence
Built in 1992
-- sqft lot
$417,800 Zestimate®
$--/sqft
$1,885 Estimated rent
Home value
$417,800
$397,000 - $439,000
$1,885/mo
Zestimate® history
Owner options
List your home for rent
$1,885/mo
Rent Zestimate®
Find your next renter with Zillow Rental Manager. Plus, with online applications, you can quickly screen prospective tenants – for free.
$1,885/mo
Rent Zestimate®
Refinance and save
$2,325/mo
Est. payment
Refinancing to a lower rate could help reduce your monthly payments and save thousands over the life of the loan.
$2,325/mo
Est. payment
Explore your selling options
Work with a Zillow partner agent
Leverage their expertise and Zillow's premium Showcase listings to get your home seen by more buyers.
Get startedList with your own agent
Get your home in front of millions of buyers by listing it on Zillow.
Learn how to do itSell it yourself
Take full control of how buyers see your home on Zillow by listing For Sale by Owner (FSBO).
List your homeWhat's special
Zillow last checked:
Listing updated:
Listed by:
Katie Throne 706-255-9235,
Sound Real Estate
Bought with:
Leighton Faulkner, 431797
EXP Realty LLC
Source: Hive MLS,MLS#: CM1008176 Originating MLS: Athens Area Association of REALTORS
Originating MLS: Athens Area Association of REALTORSFacts & features
Interior
Bedrooms & bathrooms
- Bedrooms: 3
- Bathrooms: 2
- Full bathrooms: 2
- Main level bathrooms: 2
- Main level bedrooms: 3
Bedroom 1
- Level: Main
- Dimensions: 0 x 0
Bedroom 2
- Level: Main
- Dimensions: 0 x 0
Bedroom 3
- Level: Main
- Dimensions: 0 x 0
Bathroom 1
- Level: Main
- Dimensions: 0 x 0
Bathroom 2
- Level: Main
- Dimensions: 0 x 0
Heating
- Central, Electric
Cooling
- Central Air, Electric
Appliances
- Included: Dishwasher, Range
Features
- Ceiling Fan(s), Cathedral Ceiling(s), Pantry
- Flooring: Carpet, Wood
- Basement: None,Crawl Space
- Number of fireplaces: 1
- Fireplace features: Wood Burning Stove
Property
Parking
- Total spaces: 3
- Parking features: Garage Door Opener
- Garage spaces: 1
Features
- Patio & porch: Porch, Deck, Screened
Lot
- Features: Level
Details
- Additional structures: Shed(s)
- Parcel number: W 09A 010A
Construction
Type & style
- Home type: SingleFamily
- Property subtype: Single Family Residence
Materials
- Vinyl Siding
Condition
- Year built: 1992
Utilities & green energy
- Water: Public
Community & HOA
Community
- Subdivision: Morgan Manor
HOA
- Has HOA: No
Location
- Region: Watkinsville
Financial & listing details
- Tax assessed value: $353,773
- Annual tax amount: $3,095
- Date on market: 7/6/2023
- Cumulative days on market: 24 days
- Listing agreement: Exclusive Right To Sell
- Inclusions: Ceiling Fans
Price history
| Date | Event | Price |
|---|---|---|
| 6/5/2025 | Listing removed | $2,200 |
Source: Zillow Rentals Report a problem | ||
| 5/27/2025 | Listed for rent | $2,200 |
Source: Zillow Rentals Report a problem | ||
| 8/8/2023 | Sold | $383,000-4.2% |
Source:  Hive MLS #CM1008176 Report a problem Hive MLS #CM1008176 Report a problem | ||
| 7/30/2023 | Pending sale | $399,900 |
Source: Hive MLS #1008176 Report a problem | ||
| 7/6/2023 | Listed for sale | $399,900+45.4% |
Source: Hive MLS #1008176 Report a problem | ||
| 7/7/2020 | Sold | $275,000+3.8% |
Source: Hive MLS #CM975770 Report a problem | ||
| 6/22/2020 | Pending sale | $265,000 |
Source: Coldwell Banker Upchurch Rlty. #8802625 Report a problem | ||
| 6/10/2020 | Price change | $265,000+2% |
Source: Owner Report a problem | ||
| 5/29/2020 | Price change | $259,900-8.8% |
Source: Owner Report a problem | ||
| 5/25/2020 | Listed for sale | $284,900+58.3% |
Source: Owner Report a problem | ||
| 3/20/2020 | Sold | $180,000 |
Source: Public Record Report a problem | ||
Public tax history
| Year | Property taxes | Tax assessment |
|---|---|---|
| 2025 | $3,095 -1.4% | $141,509 +7% |
| 2024 | $3,138 +2.4% | $132,285 +3.7% |
| 2023 | $3,065 +6.6% | $127,534 +14.1% |
| 2022 | $2,877 +15% | $111,761 +16.1% |
| 2021 | $2,501 +64.1% | $96,229 +48.9% |
| 2020 | $1,524 -0.9% | $64,623 +1.5% |
| 2019 | $1,538 +1.3% | $63,662 +14.6% |
| 2018 | $1,518 +13.6% | $55,555 +14.3% |
| 2017 | $1,337 | $48,614 |
Find assessor info on the county website
Neighborhood: 30677
Nearby homes
- $375,0003 bd2 ba1k sqft1031 Jeremy Dr, Watkinsville, GA 30677Sold
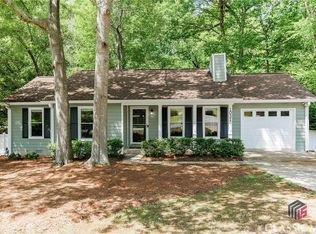
- $365,0003 bd2 ba1.2k sqft45 Wilson Rd, Watkinsville, GA 30677Sold
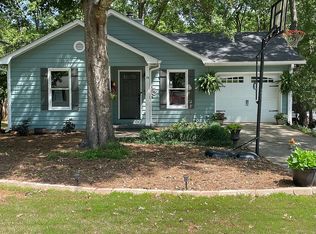
- $337,6003 bd2 ba1.2k sqft1021 Jeremy Dr, Watkinsville, GA 30677Off Market
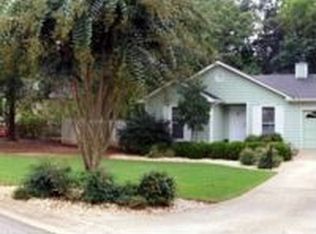
- $340,300-- bd-- ba1.5k sqft52 Wilson Rd, Watkinsville, GA 30677Off Market
- $355,9003 bd2 ba-- sqft43 Lawanna Dr, Watkinsville, GA 30677Off Market
- $295,5003 bd2 ba1.2k sqft48 Wilson Rd, Watkinsville, GA 30677Off Market
- $470,0003 bd2 ba1.4k sqft1010 Jeremy Dr, Watkinsville, GA 30677Sold
- $333,2003 bd2 ba1.2k sqft45 Lawanna Dr, Watkinsville, GA 30677Off Market
Nearby schools
GreatSchools rating
- 9/10Colham Ferry Elementary SchoolGrades: PK-5Distance: 1.1 mi
- 7/10Oconee County Middle SchoolGrades: 6-8Distance: 2.6 mi
- 10/10Oconee County High SchoolGrades: 9-12Distance: 2.9 mi
Schools provided by the listing agent
- Elementary: Colham Ferry
- Middle: Oconee County Middle
- High: Oconee High School
Source: Hive MLS. This data may not be complete. We recommend contacting the local school district to confirm school assignments for this home.


Get pre-qualified for a loan
At Zillow Home Loans, we can pre-qualify you in as little as 5 minutes with no impact to your credit score.An equal housing lender. NMLS #10287.
Sell for more on Zillow
Get a Zillow Showcase℠ listing at no additional cost and you could sell for .
$417,800
2% more
+$8,356
With Zillow Showcase(estimated)
$426,156
- Georgia
- Oconee County
- Watkinsville
- 30677
- 1011 Jeremy Drive
Nearby cities
Nearby zip codes
Other Watkinsville Topics
