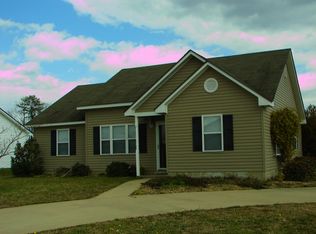
Freshly painted, move-in-ready ranch-style home that blends charm, function, and convenience. This single-story gem offers low-maintenance LVP, wood and ceramic flooring throughout, an ample spaced kitchen featuring stainless steel appliances, and a cozy gas-burning fireplace that anchors the oversized living room—perfect for relaxing or entertaining. The formal dining room provides an ideal space for gatherings and swoon-worthy front porch add everyday ease and Southern curb appeal. Step outside to enjoy a generous, backyard with tons of room. Whether you're hosting a cookout or enjoying a quiet evening under the Carolina sky, this yard delivers. The front half circle driveway will tickle the most persnickety parkers! Located just minutes from the state-of-the-art Sentara Albemarle Medical Center, this home is perfectly positioned near a growing hub of new development, dining, and shopping options—making daily errands and weekend outings a breeze. Call for your showing today!
Sold
$259,900
1011 Jessica St, Elizabeth City, NC 27909
3beds
1,276sqft
Single Family Residence
Built in 2008
8,058 Square Feet Lot
$260,200 Zestimate®
$204/sqft
$1,642 Estimated rent
Home value
$260,200
$187,000 - $362,000
$1,642/mo
Zestimate® history
Owner options
List your home for rent
$1,642/mo
Rent Zestimate®
Find your next renter with Zillow Rental Manager. Plus, with online applications, you can quickly screen prospective tenants – for free.
$1,642/mo
Rent Zestimate®
Refinance and save
$1,555/mo
Est. payment
Refinancing to a lower rate could help reduce your monthly payments and save thousands over the life of the loan.
$1,555/mo
Est. payment
Explore your selling options
Work with a Zillow partner agent
Leverage their expertise and Zillow's premium Showcase listings to get your home seen by more buyers.
Get startedList with your own agent
Get your home in front of millions of buyers by listing it on Zillow.
Learn how to do itSell it yourself
Take full control of how buyers see your home on Zillow by listing For Sale by Owner (FSBO).
List your homeWhat's special
Ranch-style homeFront porchCozy gas-burning fireplaceSouthern curb appealAmple spaced kitchenFront half circle drivewayFormal dining room
Zillow last checked:
Listing updated:
Listed by:
Russell Bryant,
Thrive Realty 757-748-4087
Bought with:
Russell Bryant
Thrive Realty
Source: REIN Inc.,MLS#: 10604827
Facts & features
Interior
Bedrooms & bathrooms
- Bedrooms: 3
- Bathrooms: 2
- Full bathrooms: 2
Rooms
- Room types: 1st Floor BR, 1st Floor Primary BR, Attic, PBR with Bath, Utility Room
Primary bedroom
- Level: First
Heating
- Electric, Heat Pump W/A
Cooling
- Central Air, Heat Pump W/A
Appliances
- Included: Dishwasher, Microwave, Electric Range, Refrigerator, Electric Water Heater
- Laundry: Dryer Hookup, Washer Hookup
Features
- Primary Sink-Double, Walk-In Closet(s), Ceiling Fan(s), Entrance Foyer
- Flooring: Ceramic Tile, Laminate/LVP, Wood
- Attic: Scuttle
- Number of fireplaces: 1
- Fireplace features: Propane
Interior area
- Total interior livable area: 1,276 sqft
Property
Parking
- Total spaces: 4
- Parking features: 4 Space, Assigned
Features
- Stories: 1
- Patio & porch: Porch
- Pool features: None
- Fencing: None
- Waterfront features: Not Waterfront
Lot
- Size: 8,058 Square Feet
Details
- Parcel number: 891303000884
Construction
Type & style
- Home type: SingleFamily
- Architectural style: Ranch
- Property subtype: Single Family Residence
Materials
- Vinyl Siding
- Foundation: Other, Slab
- Roof: Asphalt Shingle,Composition
Condition
- New construction: No
- Year built: 2008
Utilities & green energy
- Sewer: City/County
- Water: City/County
- Utilities for property: Cable Hookup
Community & HOA
Community
- Subdivision: Summerfield
HOA
- Has HOA: Yes
- HOA fee: $5 monthly
Location
- Region: Elizabeth City
Financial & listing details
- Price per square foot: $204/sqft
- Tax assessed value: $151,100
- Annual tax amount: $2,110
- Date on market: 10/4/2025
Price history
Price history is unavailable.
Public tax history
| Year | Property taxes | Tax assessment |
|---|---|---|
| 2024 | $2,008 | $151,100 |
| 2023 | $2,008 | $151,100 |
| 2022 | $2,008 +24% | $151,100 +58.6% |
| 2021 | $1,619 | $95,300 |
| 2020 | -- | $95,300 |
| 2019 | -- | $95,300 |
| 2018 | -- | $95,300 |
| 2017 | -- | $95,300 |
| 2016 | -- | $95,300 |
| 2014 | -- | $95,300 -21.2% |
| 2013 | -- | $121,000 |
| 2012 | -- | $121,000 |
| 2010 | -- | $121,000 |
Find assessor info on the county website
Neighborhood: 27909
Nearby homes
- $243,8003 bd2 ba1.2k sqft1009 Jessica St, Elizabeth City, NC 27909Off Market
- $249,4003 bd2 ba1.2k sqft108 Meadowlark Ln, Elizabeth City, NC 27909Off Market
- $236,5003 bd2 ba1.2k sqft106 Meadowlark Ln, Elizabeth City, NC 27909Off Market

- $281,1003 bd2 ba1.2k sqft1007 Jessica St, Elizabeth City, NC 27909Off Market
- $250,0003 bd2 ba1.2k sqft1101 Jessica St, Elizabeth City, NC 27909Sold
- $235,0003 bd2 ba-- sqft1101 Jessica St LOT 197, Elizabeth City, NC 27909Sold
- $235,0003 bd2 ba1.2k sqft1010 Jessica St, Elizabeth City, NC 27909Sold
- $269,6003 bd2 ba1.5k sqft200 Meadowlark Ln, Elizabeth City, NC 27909Off Market
Nearby schools
GreatSchools rating
- 4/10P W Moore ElementaryGrades: K-5Distance: 1.6 mi
- 6/10River Road MiddleGrades: 6-8Distance: 3 mi
- 2/10Northeastern HighGrades: 9-12Distance: 0.7 mi
Schools provided by the listing agent
- Elementary: P W Moore Elementary
- Middle: River Road Middle
- High: Northeastern
Source: REIN Inc.. This data may not be complete. We recommend contacting the local school district to confirm school assignments for this home.


Get pre-qualified for a loan
At Zillow Home Loans, we can pre-qualify you in as little as 5 minutes with no impact to your credit score.An equal housing lender. NMLS #10287.
Sell for more on Zillow
Get a Zillow Showcase℠ listing at no additional cost and you could sell for .
$260,200
2% more
+$5,204
With Zillow Showcase(estimated)
$265,404
- North Carolina
- Pasquotank County
- Elizabeth City
- 27909
- 1011 Jessica St
Nearby cities
Nearby zip codes
Other Elizabeth City Topics
