Price improvement! Welcome to this amazing opportunity to own what was the show home for Johns Cove. This remarkably well-kept home is situated in the highly desirable Johns Cove community. This small, sought-after gated community on Johns Lake is ideally located off the Florida Turnpike, close to Old Winter Garden, the airport, and all the Attractions. The community has its own private boat ramp, providing access to Johns Lake which is renowned for fishing, boating, jet-skiing and paddle boarding. This is an exceptionally well-maintained custom home situated on a corner lot. The manicured front yard has a highly desirable curb appeal, and the back yard has ample room to build your own private pool. This home boasts a split floor plan and is freshly painted throughout. Upon entering into the foyer, you will be welcomed by a comfortable Living area with high ceilings and fan, plus decorative Crown Molding. The nook overlooks the backyard and opens into the Kitchen which has solid wood cabinets and like-new stainless-steel appliances. A dry bar leads to the Dining Room from the Kitchen. Sliding doors lead into the backyard from the Family area and benefit from a new, screened-in Lanai, with an oversized fenced-in and walled backyard. The Master Bedroom has ample room, with a large desirable custom-built closet. The Master Bathroom was recently upgraded with a walk-in shower which is wheelchair accessible, has dual sinks, and a toilet. Situated on the west side of the house are the remaining three bedrooms, all of which are spacious, have solid wood floors and have walk-in closets, which were all rebuilt in 2019. One of the three bedrooms is currently being used as a Study. The roof was replaced in 2015. This home will convey with an ADT Security System and 3 cameras. All the furniture will be conveyed except the box spring, mattress, 2-night stands, and TV located in Bedroom 4. Don’t miss out on this rare opportunity! schedule your viewing today.
Sold for $600,000
$600,000
1011 JOHNS COVE LANE, OAKLAND, FL 34787
4beds
2,579sqft
Single Family Residence
Built in 2001
0.29 Acres Lot
$591,300 Zestimate®
$233/sqft
$3,357 Estimated rent
Home value
$591,300
$538,000 - $650,000
$3,357/mo
Zestimate® history
Owner options
List your home for rent
$3,357/mo
Rent Zestimate®
Find your next renter with Zillow Rental Manager. Plus, with online applications, you can quickly screen prospective tenants – for free.
$3,357/mo
Rent Zestimate®
Refinance and save
$4,468/mo
Est. payment
Refinancing to a lower rate could help reduce your monthly payments and save thousands over the life of the loan.
$4,468/mo
Est. payment
Explore your selling options
Work with a Zillow partner agent
Leverage their expertise and Zillow's premium Showcase listings to get your home seen by more buyers.
Get startedList with your own agent
Get your home in front of millions of buyers by listing it on Zillow.
Learn how to do itSell it yourself
Take full control of how buyers see your home on Zillow by listing For Sale by Owner (FSBO).
List your homeWhat's special
High ceilingsNew screened-in lanaiCorner lotSplit floor planSolid wood floorsSolid wood cabinetsPrivate boat ramp
Zillow last checked:
Listing updated:
Listed by:
Heidi Pfeffer-Morgan 407-408-6101,
DALTON WADE INC 888-668-8283
Bought with:
Nicholas Taylor, 3364915
REAL BROKER, LLC
Source: Stellar MLS,MLS#: O6260124 Originating MLS: Suncoast Tampa
Originating MLS: Suncoast Tampa
Facts & features
Interior
Bedrooms & bathrooms
- Bedrooms: 4
- Bathrooms: 3
- Full bathrooms: 3
Primary bedroom
- Features: En Suite Bathroom, Walk-In Closet(s)
- Level: First
- Area: 234 Square Feet
- Dimensions: 13x18
Bedroom 2
- Features: Ceiling Fan(s), Walk-In Closet(s)
- Level: First
- Area: 132 Square Feet
- Dimensions: 11x12
Bedroom 3
- Features: Ceiling Fan(s), Walk-In Closet(s)
- Level: First
- Area: 121 Square Feet
- Dimensions: 11x11
Bedroom 4
- Features: Ceiling Fan(s), Walk-In Closet(s)
- Level: First
- Area: 121 Square Feet
- Dimensions: 11x11
Dining room
- Level: First
- Area: 168 Square Feet
- Dimensions: 14x12
Family room
- Features: Ceiling Fan(s)
- Level: First
- Area: 374 Square Feet
- Dimensions: 22x17
Kitchen
- Features: Pantry
- Level: First
- Area: 500 Square Feet
- Dimensions: 20x25
Living room
- Features: Ceiling Fan(s)
- Level: First
- Area: 165 Square Feet
- Dimensions: 11x15
Heating
- Electric
Cooling
- Central Air
Appliances
- Included: Oven, Convection Oven, Cooktop, Dishwasher, Dryer, Electric Water Heater, Freezer, Microwave, Refrigerator, Washer
- Laundry: Laundry Room
Features
- Crown Molding, Dry Bar, Eating Space In Kitchen, High Ceilings, Kitchen/Family Room Combo, Open Floorplan, Primary Bedroom Main Floor, Solid Wood Cabinets
- Flooring: Ceramic Tile, Hardwood
- Doors: Sliding Doors
- Windows: Blinds, Window Treatments
- Has fireplace: No
Interior area
- Total structure area: 2,579
- Total interior livable area: 2,579 sqft
Property
Parking
- Total spaces: 3
- Parking features: Garage - Attached
- Attached garage spaces: 3
Features
- Levels: One
- Stories: 1
- Exterior features: Garden, Irrigation System, Lighting, Private Mailbox, Rain Gutters, Sidewalk, Boat Slip
- Has view: Yes
- View description: Lake
- Has water view: Yes
- Water view: Lake
- Waterfront features: Lake
Lot
- Size: 0.29 Acres
Details
- Parcel number: 302227401500060
- Zoning: R-1A
- Special conditions: None
Construction
Type & style
- Home type: SingleFamily
- Property subtype: Single Family Residence
Materials
- Block, Concrete, Stucco
- Foundation: Block, Concrete Perimeter
- Roof: Shingle
Condition
- New construction: No
- Year built: 2001
Utilities & green energy
- Sewer: Septic Tank
- Water: Canal/Lake For Irrigation, Public
- Utilities for property: Electricity Connected, Fiber Optics, Fire Hydrant, Sprinkler Recycled, Street Lights, Water Connected
Community & HOA
Community
- Features: Boat Slip, Community Boat Ramp, Fishing, Lake
- Pet fee: $0 monthly
- Subdivision: JOHNS COVE 43/104
HOA
- Has HOA: Yes
- HOA fee: $146 monthly
- HOA name: Sonia Neives
- HOA phone: 407-327-5824
Location
- Region: Oakland
Financial & listing details
- Price per square foot: $233/sqft
- Tax assessed value: $522,825
- Annual tax amount: $3,219
- Date on market: 12/3/2024
- Cumulative days on market: 96 days
- Listing terms: Cash,Conventional,FHA,VA Loan
- Ownership: Fee Simple
- Total actual rent: 0
- Electric utility on property: Yes
- Road surface type: Asphalt
Price history
| Date | Event | Price |
|---|---|---|
| 4/25/2025 | Sold | $600,000-5.5%$233/sqft |
Source:  Stellar MLS #O6260124 Report a problem Stellar MLS #O6260124 Report a problem | ||
| 3/11/2025 | Pending sale | $634,990$246/sqft |
Source: Stellar MLS #O6260124 Report a problem | ||
| 2/24/2025 | Price change | $634,990-0.8%$246/sqft |
Source: Stellar MLS #O6260124 Report a problem | ||
| 12/3/2024 | Listed for sale | $639,990+134.8%$248/sqft |
Source: Stellar MLS #O6260124 Report a problem | ||
| 9/25/2001 | Sold | $272,600$106/sqft |
Source: Public Record Report a problem | ||
Public tax history
| Year | Property taxes | Tax assessment |
|---|---|---|
| 2024 | $3,419 +6.2% | $229,429 +3% |
| 2023 | $3,220 +3.3% | $222,747 +3% |
| 2022 | $3,116 +1.4% | $216,259 +3% |
| 2021 | $3,074 +0.4% | $209,960 +1.4% |
| 2020 | $3,061 +1.3% | $207,061 +2.3% |
| 2019 | $3,022 +0.4% | $202,406 +1.9% |
| 2018 | $3,009 | $198,632 -17.2% |
| 2017 | $3,009 +1.1% | $239,844 +2.5% |
| 2016 | $2,977 +0.6% | $233,889 +4.4% |
| 2015 | $2,958 -1.9% | $223,951 +16.1% |
| 2014 | $3,014 +2.5% | $192,812 +4.3% |
| 2013 | $2,942 +1.2% | $184,945 +1.5% |
| 2012 | $2,906 -3% | $182,259 -2.1% |
| 2011 | $2,996 -5.1% | $186,139 -6.5% |
| 2010 | $3,157 | $198,977 -13.2% |
| 2009 | -- | $229,256 -27.9% |
| 2008 | $3,885 +2.2% | $317,874 -9.3% |
| 2007 | $3,803 -2.2% | $350,589 +3.3% |
| 2006 | $3,888 +0.1% | $339,227 +36.2% |
| 2005 | $3,885 +4.6% | $249,046 +10.4% |
| 2004 | $3,714 -8.5% | $225,486 -6.1% |
| 2003 | $4,061 +2.4% | $240,141 +2.1% |
| 2002 | $3,966 | $235,209 |
Find assessor info on the county website
Neighborhood: 34787
Nearby homes
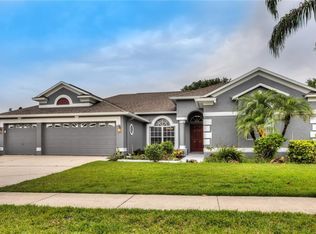
- $632,7004 bd3 ba2.6k sqft1007 Johns Cove Ln, Oakland, FL 34787Off Market
- $100-- bd-- ba-- sqft1109 Johns Cove Ln, Oakland, FL 34787Off Market
- $1,584,3004 bd3 ba3.9k sqft1108 Johns Cove Ln, Oakland, FL 34787Off Market

- $585,0004 bd3 ba3k sqft1010 Johns Cove Ln, Oakland, FL 34787Sold
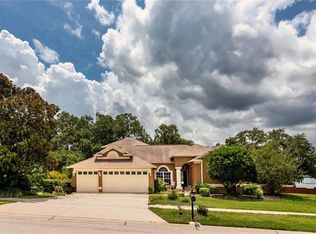
- $---- bd-- ba-- sqft1010 Johns Cove Ln, Winter Garden, FL 34787Off Market
- $573,0004 bd2 ba2.2k sqft1117 Johns Cove Ln, Oakland, FL 34787Off Market
- $100-- bd-- ba-- sqft1014 Johns Cove Ln, Oakland, FL 34787Off Market
- $550,8004 bd2 ba2.2k sqft1001 Johns Cove Ln, Oakland, FL 34787Off Market
Nearby schools
GreatSchools rating
- 9/10Tildenville Elementary SchoolGrades: PK-5Distance: 2.4 mi
- 4/10Lakeview Middle SchoolGrades: 6-9Distance: 2.8 mi
- 7/10West Orange High SchoolGrades: 9-12Distance: 4.6 mi
Get a cash offer in 3 minutes
Find out how much your home could sell for in as little as 3 minutes with a no-obligation cash offer.
Estimated market value
$591,300
Get a cash offer in 3 minutes
Find out how much your home could sell for in as little as 3 minutes with a no-obligation cash offer.
Estimated market value
$591,300
- Florida
- Orange County
- Oakland
- 34787
- 1011 JOHNS COVE LANE
Nearby cities
Nearby zip codes
Other Oakland Topics
