Professional Photos Available 5/6. Welcome to 1011 Johnston Dr in beautiful Bethlehem Township. This meticulously maintained home offers an open first floor plan with ample space. The first level offers plenty of living space, including a fantastic four seasons sunroom to sit and enjoy the views of your oversized flat backyard equipped with a storage shed. The kitchen boast a large island with seating on one side, real oak cabinets, granite countertops and stainless steel appliances. The family room comes fully loaded with a brick fireplace, real oak built-in's and beautiful glass French doors that open to the four seasons sunroom with cathedral ceilings.
Enter the home from the covered front porch and into the two story front foyer. Upstairs you will find three generous sized bedrooms and two full bathrooms and a walk-in primary closet. The lower level offers additional finished space with an additional storage area.
Make your appointment to see 1011 Johnston Dr today!
Pending
$550,000
1011 Johnston Dr, Bethlehem, PA 18017
3beds
2,893sqft
Single Family Residence
Built in 1989
0.36 Acres Lot
$535,400 Zestimate®
$190/sqft
$-- HOA
What's special
- 85 days |
- 169 |
- 2 |
Zillow last checked:
Listing updated:
Listed by:
Margaret M. Dougherty 215-968-7400,
RE/MAX Properties LTD 215-968-7400
Source: GLVR,MLS#: 775819 Originating MLS: Lehigh Valley MLS
Originating MLS: Lehigh Valley MLSFacts & features
Interior
Bedrooms & bathrooms
- Bedrooms: 3
- Bathrooms: 3
- Full bathrooms: 2
- 1/2 bathrooms: 1
Rooms
- Room types: Four Season, Sunroom
Primary bedroom
- Level: Second
- Dimensions: 15.70 x 18.60
Bedroom
- Level: Second
- Dimensions: 13.11 x 11.90
Bedroom
- Level: Second
- Dimensions: 10.40 x 11.80
Primary bathroom
- Level: Second
- Dimensions: 8.10 x 10.00
Dining room
- Level: First
- Dimensions: 15.70 x 9.10
Family room
- Level: First
- Dimensions: 15.50 x 12.40
Other
- Level: Second
- Dimensions: 7.80 x 5.00
Half bath
- Level: First
- Dimensions: 5.20 x 4.10
Kitchen
- Level: First
- Dimensions: 12.00 x 14.00
Living room
- Level: First
- Dimensions: 15.70 x 15.40
Sunroom
- Level: First
- Dimensions: 14.70 x 14.60
Heating
- Electric
Cooling
- Central Air
Appliances
- Included: Dryer, Dishwasher, Electric Cooktop, Electric Water Heater, Disposal, Microwave, Refrigerator, Washer
Features
- Dining Area, Eat-in Kitchen, Kitchen Island
- Basement: Full,Partially Finished
- Has fireplace: Yes
- Fireplace features: Family Room
Interior area
- Total interior livable area: 2,893 sqft
- Finished area above ground: 2,093
- Finished area below ground: 800
Property
Parking
- Total spaces: 2
- Parking features: Attached, Driveway, Garage
- Attached garage spaces: 2
- Has uncovered spaces: Yes
Features
- Stories: 2
Lot
- Size: 0.36 Acres
Details
- Parcel number: M6SE3 13 14 0204
- Zoning: 04RR
- Special conditions: Estate
Construction
Type & style
- Home type: SingleFamily
- Architectural style: Colonial
- Property subtype: Single Family Residence
Materials
- Vinyl Siding
- Roof: Asphalt,Fiberglass
Condition
- Year built: 1989
Utilities & green energy
- Sewer: Public Sewer
- Water: Public
Community & HOA
Community
- Subdivision: Ondine Estates
Location
- Region: Bethlehem
Financial & listing details
- Price per square foot: $190/sqft
- Tax assessed value: $97,000
- Annual tax amount: $9,080
- Date on market: 4/28/2026
- Cumulative days on market: 79 days
- Ownership type: Fee Simple
Estimated market value
$535,400
$503,000 - $568,000
$3,182/mo
Price history
| Date | Event | Price |
|---|---|---|
| 6/3/2026 | Pending sale | $550,000$190/sqft |
Source:  GLVR #775819 Report a problem GLVR #775819 Report a problem | ||
| 5/29/2026 | Contingent | $550,000$190/sqft |
Source:  Bright MLS #PANH2009800 Report a problem Bright MLS #PANH2009800 Report a problem | ||
| 5/4/2026 | Listed for sale | $550,000$190/sqft |
Source: Bright MLS #PANH2009800 Report a problem | ||
Public tax history
| Year | Property taxes | Tax assessment |
|---|---|---|
| 2025 | $8,772 +2% | $97,000 |
| 2024 | $8,598 +0.3% | $97,000 |
| 2023 | $8,574 | $97,000 |
| 2022 | $8,574 +649.1% | $97,000 |
| 2021 | $1,145 | $97,000 |
| 2020 | $1,145 | $97,000 |
| 2018 | $1,145 | $97,000 |
| 2017 | -- | $97,000 |
| 2016 | -- | $97,000 |
| 2015 | -- | $97,000 |
| 2014 | -- | $97,000 |
| 2013 | -- | $97,000 |
| 2012 | -- | $97,000 |
| 2011 | -- | $97,000 |
| 2010 | -- | $97,000 |
| 2004 | -- | $97,000 |
| 2003 | -- | $97,000 |
| 2002 | -- | $97,000 +4.8% |
| 2000 | -- | $92,600 |
Find assessor info on the county website
Monthly payment
Est. payment
Payment breakdown
Explore the cost of this home by adjusting the details. Changes won't be saved.Climate risks
Neighborhood: 18017
Nearby schools
GreatSchools rating
- 7/10Spring Garden Elementary SchoolGrades: K-5Distance: 0.8 mi
- 5/10East Hills Middle SchoolGrades: 6-8Distance: 0.8 mi
- 5/10Freedom High SchoolGrades: 9-12Distance: 1 mi
Schools provided by the listing agent
- Elementary: Miller Heights Elementary School
- Middle: East Hills Middle School
- High: Freedom High School
- District: Bethlehem
Source: GLVR. This data may not be complete. We recommend contacting the local school district to confirm school assignments for this home.
- $2000.357 Acres1001 Johnston Dr, Bethlehem, PA 18017Off Market
- $527,4003 bd2 ba2.7k sqft1023 Johnston Dr, Bethlehem, PA 18017Off Market
- $575,9005 bd3 ba2.4k sqft1008 Powder Mill Rd, Bethlehem, PA 18017Off Market
- $576,7004 bd3 ba2k sqft1020 Powder Mill Rd, Bethlehem, PA 18017Off Market
- $500,7003 bd3 ba2k sqft1000 Powder Mill Rd, Bethlehem, PA 18017Off Market
- $607,4004 bd2 ba2.9k sqft1035 Johnston Dr, Bethlehem, PA 18017Off Market
- $563,5004 bd2 ba2.4k sqft1012 Johnston Dr, Bethlehem, PA 18017Off Market
- $594,9004 bd2 ba3.5k sqft1032 Powder Mill Rd, Bethlehem, PA 18017Off Market
A local agent can set up tours, give advice and negotiate with sellers.
A local lender can help you make sure your offer is ready when you are.
Similar homes
- $574,5004 bd3 ba3.8k sqft3325 Green Meadow Dr, Bethlehem, PA 18017For Sale
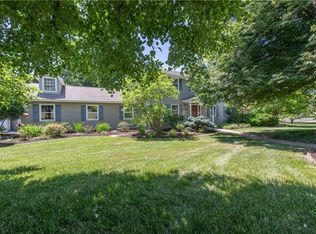 MLS ID #779389, Barbara L. Filaseta, Weichert Realtors. GLVR
 - $550,0005 bd4 ba3.2k sqft3032 Center St, Bethlehem, PA 18017For Sale
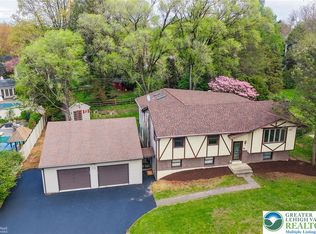 MLS ID #775190, Frank J. Renaldi, Jr., The Real Estate Firm&PropMngmt. GLVR
 - $490,0003 bd3 ba1.6k sqft4118 Maria Ln, Bethlehem, PA 18017For Sale
 MLS ID #780379, Tim George, CENTURY 21 Pinnacle. GLVR
 - $669,0004 bd4 ba3.4k sqft2014 Linden St, Bethlehem, PA 18017For Sale
 MLS ID #779905, Kimberly D. Rosado, Keller Williams Allentown. GLVR
 - $680,0003 bd3 ba3.4k sqft2821 Center St, Bethlehem, PA 18017For SaleMLS ID #772111, Anne E. Goldstein, CENTURY 21 Pinnacle. GLVR
- $424,9003 bd3 ba1.7k sqft2649 Nottingham Rd, Bethlehem, PA 18017For SaleMLS ID #779556, Marissa Burkholder, BHHS Fox & Roach - Allentown. GLVR
- $678,0004 bd3 ba3.2k sqft5776 Monocacy Dr, Bethlehem, PA 18017For SaleMLS ID #780279, Jessie Lai, Freeby Lai Real Estate. GLVR
- $499,9004 bd3 ba3.5k sqft3249 Rim Rd, Bethlehem, PA 18020For SaleMLS ID #775993, Chris Avila, I-Do Real Estate. GLVR
- $550,0003 bd2 ba2k sqft39 E Wall St, Bethlehem, PA 18018For SaleMLS ID #776036, Gina Kelechava, RE/MAX Real Estate. GLVR
- $750,0004 bd3 ba3.9k sqft5331 Greenbriar Dr, Bethlehem, PA 18017For SaleMLS ID #779069, Nunzia Assante Di Cupillo, BHHS Fox & Roach Bethlehem. GLVR
- $590,9993 bd3 ba2.9k sqft317 S Hokendauqua Dr, Northampton, PA 18067For SaleMLS ID #781034, Rob McCann, Assist 2 Sell Buyers & Sellers. GLVR
- $528,0002 bd3 ba1.9k sqft321 E Wall St, Bethlehem, PA 18018For SaleMLS ID #780230, Gina Kelechava, RE/MAX Real Estate. GLVR
- $549,9004 bd3 ba2.7k sqft1252 Winter Ln, Easton, PA 18040For SaleMLS ID #779896, Geralyn P. Morello, CENTURY 21 Pinnacle. GLVR
- $799,0003 bd3 ba4.1k sqft1860 Rosewood Dr, Bethlehem, PA 18017For SaleMLS ID #776238, Amy L. Bishop, Weichert Realtors. GLVR
- $575,0004 bd3 ba2.4k sqft3 Dusty Rd, Easton, PA 18045For SaleMLS ID #778180, Christopher C. George, Coldwell Banker Hearthside. GLVR
- $650,0004 bd3 ba2.8k sqft1236 Moffitt Ave, Bethlehem, PA 18018For SaleMLS ID #778266, Anthony P Donofrio Jr., Valley Star Real Estate. GLVR
- $650,0004 bd3 ba2.5k sqft1020 Highland Ave, Bethlehem, PA 18018For SaleMLS ID #779536, Rebecca L. Francis, BHHS Fox & Roach Center Valley. GLVR
- $499,9994 bd3 ba2.2k sqft1705 2nd St, Bethlehem, PA 18020For SaleMLS ID #777152, Felisha M. Ortiz, Realty One Group Supreme. GLVR
- $542,5003 bd2 ba2.2k sqft1113 E Emmaus Ave, Allentown, PA 18103For SaleMLS ID #778710, Alexis Oakley, Weichert Realtors. GLVR
- $595,5003 bd3 ba2.4k sqft187 Kintner Hill Rd, Upper Black Eddy, PA 18972For SaleMLS ID #779050, Susan A. Oliver, Keller Williams Northampton. GLVR
