Charming 3 bed, 2 bath home with a fully fenced yard and great outdoor space! Bright and inviting main level features an open living and dining area with large windows and slider access to a spacious deck; perfect for relaxing or entertaining.
Functional kitchen with ample cabinetry and workspace. Upper-level bedroom offers cozy character with built-ins, while additional living space in the basement provides flexibility for a rec room, office, or storage. Detached 2-stall garage and extended driveway for plenty of parking.
Conveniently located near Ottawa Hills High School and Garfield Park with easy access to shopping, dining, and everyday amenities. A great opportunity with room to make it your own! All offers reviewed Tuesday, March 31st by 4 PM
Sold
$263,000
1011 Johnston St SE, Grand Rapids, MI 49507
3beds
1,446sqft
Single Family Residence
Built in 1941
5,662 Square Feet Lot
$265,300 Zestimate®
$182/sqft
$2,168 Estimated rent
Home value
$265,300
$249,000 - $281,000
$2,168/mo
Zestimate® history
Owner options
List your home for rent
$2,168/mo
Rent Zestimate®
Find your next renter with Zillow Rental Manager. Plus, with online applications, you can quickly screen prospective tenants – for free.
$2,168/mo
Rent Zestimate®
Refinance and save
$1,675/mo
Est. payment
Refinancing to a lower rate could help reduce your monthly payments and save thousands over the life of the loan.
$1,675/mo
Est. payment
Explore your selling options
Work with a Zillow partner agent
Leverage their expertise and Zillow's premium Showcase listings to get your home seen by more buyers.
Get startedList with your own agent
Get your home in front of millions of buyers by listing it on Zillow.
Learn how to do itSell it yourself
Take full control of how buyers see your home on Zillow by listing For Sale by Owner (FSBO).
List your homeWhat's special
Fully fenced yardGreat outdoor spaceLarge windows
Zillow last checked:
Listing updated:
Listed by:
Joni Stiling 616-537-2730,
Smallegan Real Estate,
Michael Smallegan,
Smallegan Real Estate
Bought with:
Bailey Budnik, 6501435941
Smallegan Real Estate
Michael Smallegan, 6502431660
Source: MichRIC,MLS#: 26011934
Facts & features
Interior
Bedrooms & bathrooms
- Bedrooms: 3
- Bathrooms: 2
- Full bathrooms: 2
- Main level bedrooms: 2
Primary bedroom
- Level: Upper
- Area: 198
- Dimensions: 18.00 x 11.00
Bedroom 2
- Level: Main
- Area: 99
- Dimensions: 9.00 x 11.00
Bedroom 3
- Level: Main
- Area: 110
- Dimensions: 11.00 x 10.00
Bathroom 1
- Level: Main
- Area: 40
- Dimensions: 5.00 x 8.00
Dining room
- Level: Main
- Area: 150
- Dimensions: 10.00 x 15.00
Kitchen
- Level: Main
- Area: 135
- Dimensions: 15.00 x 9.00
Living room
- Level: Main
- Area: 187
- Dimensions: 17.00 x 11.00
Heating
- Baseboard
Cooling
- Central Air
Appliances
- Included: Dishwasher, Microwave, Oven, Range, Refrigerator
- Laundry: In Basement
Features
- Ceiling Fan(s)
- Basement: Full
- Has fireplace: No
- Fireplace features: Other
Interior area
- Total structure area: 1,147
- Total interior livable area: 1,446 sqft
Property
Parking
- Total spaces: 2
- Parking features: Detached, Garage Door Opener
- Garage spaces: 2
Features
- Stories: 2
- Fencing: Privacy
Lot
- Size: 5,662 Square Feet
- Dimensions: 44 x 132
Details
- Parcel number: 411805376008
- Zoning description: Residential
Construction
Type & style
- Home type: SingleFamily
- Architectural style: Cape Cod
- Property subtype: Single Family Residence
Materials
- Vinyl Siding
- Roof: Composition
Condition
- New construction: No
- Year built: 1941
Utilities & green energy
- Sewer: Public Sewer, Storm Sewer
- Water: Public
- Utilities for property: Phone Available, Natural Gas Available, Electricity Available, Cable Available, Natural Gas Connected, Cable Connected
Community & HOA
Location
- Region: Grand Rapids
Financial & listing details
- Price per square foot: $182/sqft
- Tax assessed value: $79,346
- Annual tax amount: $2,584
- Date on market: 3/26/2026
- Listing terms: Cash,FHA,VA Loan,Conventional
- Electric utility on property: Yes
- Road surface type: Paved
Price history
| Date | Event | Price |
|---|---|---|
| 4/27/2026 | Sold | $263,000+9.6%$182/sqft |
Source:  MichRIC #26011934 Report a problem MichRIC #26011934 Report a problem | ||
| 4/1/2026 | Pending sale | $239,900$166/sqft |
Source: MichRIC #26011934 Report a problem | ||
| 3/26/2026 | Listed for sale | $239,900+49.9%$166/sqft |
Source: MichRIC #26011934 Report a problem | ||
| 12/23/2020 | Sold | $160,000$111/sqft |
Source: Public Record Report a problem | ||
| 11/26/2020 | Pending sale | $160,000$111/sqft |
Source: Keller Williams Realty Rivertown #20040220 Report a problem | ||
| 11/23/2020 | Listed for sale | $160,000$111/sqft |
Source: Keller Williams Realty Rivertown #20040220 Report a problem | ||
| 9/29/2020 | Pending sale | $160,000$111/sqft |
Source: Keller Williams Realty Rivertown #20040220 Report a problem | ||
| 9/25/2020 | Listed for sale | $160,000$111/sqft |
Source: Keller Williams Realty Rivertown #20040220 Report a problem | ||
Public tax history
| Year | Property taxes | Tax assessment |
|---|---|---|
| 2025 | $2,524 | $119,400 +11.8% |
| 2024 | -- | $106,800 +62.3% |
| 2021 | $1,225 | $65,800 +3.6% |
| 2020 | $1,225 +3.5% | $63,500 +7.3% |
| 2019 | $1,183 | $59,200 +28.1% |
| 2018 | -- | $46,200 +17% |
| 2017 | $1,166 | $39,500 +17.6% |
| 2016 | $1,166 | $33,600 |
| 2015 | $1,166 +7.5% | $33,600 +0.6% |
| 2013 | $1,084 | $33,400 -15.2% |
| 2011 | -- | $39,400 -12.2% |
| 2010 | -- | $44,900 -12.6% |
| 2009 | -- | $51,400 -19.4% |
| 2007 | -- | $63,800 +7.4% |
| 2006 | -- | $59,415 +3.7% |
| 2005 | -- | $57,296 +3.3% |
| 2004 | -- | $55,466 +47.6% |
| 2002 | -- | $37,572 +3.2% |
| 2001 | -- | $36,407 |
Find assessor info on the county website
Neighborhood: South East End
Nearby homes
- $236,800-- bd1 ba1.3k sqft1015 Johnston St SE, Grand Rapids, MI 49507Off Market
- $245,6002 bd1 ba1.4k sqft1007 Johnston St SE, Grand Rapids, MI 49507Off Market
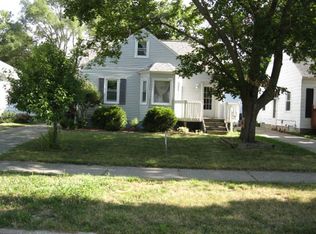
- $241,1003 bd1 ba1.1k sqft1019 Johnston St SE, Grand Rapids, MI 49507Off Market
- $219,9002 bd1 ba824 sqft1820 Blaine Ave SE, Grand Rapids, MI 49507Off Market
- $205,1002 bd1 ba747 sqft1025 Johnston St SE, Grand Rapids, MI 49507Off Market
- $254,8003 bd2 ba1.6k sqft1010 Griggs St SE, Grand Rapids, MI 49507Off Market
- $179,8002 bd1 ba720 sqft1006 Griggs St SE, Grand Rapids, MI 49507Off Market
- $259,3003 bd2 ba1.4k sqft1018 Griggs St SE, Grand Rapids, MI 49507Off Market
Nearby schools
GreatSchools rating
- 3/10Dickinson SchoolGrades: PK-8Distance: 0.7 mi
- 5/10Ottawa Hills High SchoolGrades: 9-12Distance: 0.9 mi
- 2/10Alger Middle SchoolGrades: 6-8Distance: 0.7 mi
Get a cash offer in 3 minutes
Find out how much your home could sell for in as little as 3 minutes with a no-obligation cash offer.
Estimated market value
$265,300
Get a cash offer in 3 minutes
Find out how much your home could sell for in as little as 3 minutes with a no-obligation cash offer.
Estimated market value
$265,300
- Michigan
- Kent County
- Grand Rapids
- 49507
- South East End
- 1011 Johnston St SE
Nearby cities
Nearby neighborhoods
Nearby zip codes
Other Grand Rapids Topics
