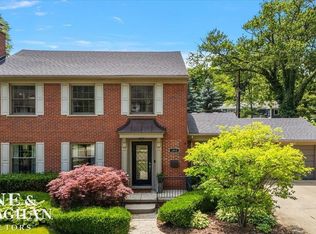
Pristine Tudor in prime area of GP Park. Completely renovated by it's current owners and and professionally decorated throughout. Gorgeous kitchen with large pantry, rich cabinetry, marble counters, eating peninsula (with stools), beverage cooler, all appliances included. Breakfast room off the kitchen along side the family room. Grand living room with Pewabic Tile fireplace, built-in glass cabinets and large bay window. Elegant formal dining room with built in glass door curios and bay window. Extensive original details have been restored and preserved such as the stunning multi-tiered plaster crown moldings, exquisite woodworking with wainscoting, marble vestibule with a trey ceiling, leaded glass doors windows and cabinetry, tall ceilings, gleaming hardwood floors throughout the 1st and 2nd floors. 450 sq.ft. owner's suite, 630 sq.ft. guest suite on 3rd flr. New roof (tear-off), replacement windows, updated baths. Terrazzo floored activity room in basement with a full bath. Zoned heating and cooling. Whole house generator, Sprawling brick paved patio with S/S kitchen, retractable awning and fire pit. Award winning landscaping, sprinkler system and night lighting. 3 car brick garage. Absolute move-in condition! Private Water front Parks, great schools and walking distance to "The Village" (Downtown Grosse Pointe). 20 min. to downtown Detroit's business, entertainment and sporting venues!
Sold for $850,000
$850,000
1011 Kensington Rd, Grosse Pointe, MI 48230
5beds
3,872sqft
Single Family Residence
Built in 1919
0.32 Acres Lot
$-- Zestimate®
$220/sqft
$-- Estimated rent
Home value
Not available
Estimated sales range
Not available
Not available
Zestimate® history
Owner options
List your home for rent
Find your next renter with Zillow Rental Manager. Plus, with online applications, you can quickly screen prospective tenants – for free.
Refinance and save
$6,158/mo
Est. payment
Refinancing to a lower rate could help reduce your monthly payments and save thousands over the life of the loan.
$6,158/mo
Est. payment
Explore your selling options
Work with a Zillow partner agent
Leverage their expertise and Zillow's premium Showcase listings to get your home seen by more buyers.
Get startedList with your own agent
Get your home in front of millions of buyers by listing it on Zillow.
Learn how to do itSell it yourself
Take full control of how buyers see your home on Zillow by listing For Sale by Owner (FSBO).
List your homeWhat's special
Zillow last checked:
Listing updated:
Listed by:
James R Fikany 313-886-5051,
James R. Fikany Real Estate Co
Bought with:
Katie Wheeler, 6501400563
Match Realty LLC
Source: MiRealSource,MLS#: 50127061 Originating MLS: MiRealSource
Originating MLS: MiRealSourceFacts & features
Interior
Bedrooms & bathrooms
- Bedrooms: 5
- Bathrooms: 5
- Full bathrooms: 3
- 1/2 bathrooms: 2
Rooms
- Room types: Exercise Room, Family Room, In-Law/auPair/Ste, Living Room, Loft, Laundry, Maids Room/Quarter, Recreation Room, Utility/Laundry Room, Master Bedroom, Master Bathroom, Office, Bonus Room, Basement Full Bath, Basement Lavatory, First Flr Lavatory, Other-See Remarks, Second Flr Full Bathroom, Shared Bathroom, Breakfast Nook/Room, Dining Room
Bedroom 1
- Features: Wood
- Level: Second
- Area: 187
- Dimensions: 17 x 11
Bedroom 2
- Features: Wood
- Level: Second
- Area: 187
- Dimensions: 17 x 11
Bedroom 3
- Features: Wood
- Level: Second
- Area: 210
- Dimensions: 15 x 14
Bedroom 4
- Features: Wood
- Level: Second
- Area: 150
- Dimensions: 15 x 10
Bedroom 5
- Features: Carpet
- Level: Third
- Area: 378
- Dimensions: 27 x 14
Bathroom 1
- Features: Ceramic
- Level: Second
Bathroom 2
- Features: Ceramic
- Level: Second
Bathroom 3
- Features: Ceramic
- Level: Third
Dining room
- Features: Wood
- Level: First
- Area: 208
- Dimensions: 16 x 13
Family room
- Features: Wood
- Level: First
- Area: 143
- Dimensions: 13 x 11
Kitchen
- Features: Wood
- Level: First
- Area: 180
- Dimensions: 20 x 9
Living room
- Features: Wood
- Level: First
- Area: 288
- Dimensions: 24 x 12
Heating
- Wall Furnace, Boiler, Forced Air, Hot Water, Zoned, Humidity Control, Natural Gas
Cooling
- Ceiling Fan(s), Central Air, Wall/Window Unit(s)
Appliances
- Included: Dishwasher, Disposal, Humidifier, Microwave, Range/Oven, Refrigerator, Gas Water Heater
- Laundry: Lower Level, Laundry Room
Features
- High Ceilings, Sound System, Walk-In Closet(s), Pantry, Eat-in Kitchen
- Flooring: Ceramic Tile, Hardwood, Wood, Carpet
- Windows: Bay Window(s), Window Treatments
- Basement: Partially Finished,Brick,Crawl Space
- Number of fireplaces: 1
- Fireplace features: Gas, Living Room, Natural Fireplace
Interior area
- Total structure area: 4,819
- Total interior livable area: 3,872 sqft
- Finished area above ground: 3,672
- Finished area below ground: 200
Property
Parking
- Total spaces: 3
- Parking features: Garage, Driveway, Detached, Electric in Garage, Garage Door Opener
- Garage spaces: 3
Features
- Levels: More than 2 Stories
- Patio & porch: Patio, Porch
- Exterior features: Built-in Barbecue, Lawn Sprinkler, Sidewalks, Street Lights, Outdoor Kitchen, Garden
- Has private pool: Yes
- Pool features: Community
- Spa features: Community
- Waterfront features: Boat Facility, Lake/River Access, Association Access
- Frontage length: 85
Lot
- Size: 0.32 Acres
- Dimensions: 85 x 164
- Features: Deep Lot - 150+ Ft., Large Lot - 65+ Ft., Walk to School, Sidewalks
Details
- Additional structures: Garage(s)
- Parcel number: 39002030007000
- Zoning description: Residential
- Special conditions: Private
Construction
Type & style
- Home type: SingleFamily
- Architectural style: Tudor
- Property subtype: Single Family Residence
Materials
- Brick
- Foundation: Basement, Brick
Condition
- Year built: 1919
Utilities & green energy
- Sewer: Public At Street
- Water: Public Water at Street
- Utilities for property: Cable/Internet Avail., Cable Available, Cable Connected, Electricity Connected, Natural Gas Connected, Water Connected
Community & HOA
Community
- Features: Boat Dock
- Subdivision: Kensington Rd Wallace Brothers Sub.
HOA
- Has HOA: No
- Amenities included: Fitness Center, Gated, Marina, Park, Playground, Sidewalks, Street Lights, Tennis Court(s)
Location
- Region: Grosse Pointe
Financial & listing details
- Price per square foot: $220/sqft
- Annual tax amount: $13,064
- Date on market: 11/6/2023
- Cumulative days on market: 29 days
- Listing agreement: Exclusive Right To Sell
- Listing terms: Cash,Conventional
- Road surface type: Paved
Price history
| Date | Event | Price |
|---|---|---|
| 12/11/2023 | Sold | $850,000+0%$220/sqft |
Source:  MiRealSource #50127061 Report a problem MiRealSource #50127061 Report a problem | ||
| 12/5/2023 | Pending sale | $849,900$219/sqft |
Source: MiRealSource #50127061 Report a problem | ||
| 11/6/2023 | Listed for sale | $849,900$219/sqft |
Source: MiRealSource #50127061 Report a problem | ||
Public tax history
Tax history is unavailable.
Neighborhood: 48230
Nearby homes
- $850,0005 bd5 ba3.7k sqft1011 Kensington Ave, Grosse Pointe Park, MI 48230Sold
- $676,0003 bd3 ba2.7k sqft1013 Kensington Ave, Grosse Pointe, MI 48230Sold
- $554,90015 bd2 ba2.2k sqft1009 Kensington Ave, Grosse Pointe Park, MI 48230Off Market
- $969,8005 bd5 ba3.7k sqft1002 Kensington Rd, Grosse Pointe, MI 48230Off Market
- $676,0003 bd3 ba2k sqft1013 Kensington Rd, Grosse Pointe, MI 48230Sold
- $--5 bd4 ba4k sqft1015 Kensington Rd, Grosse Pointe, MI 48230Off Market
- $1,112,5005 bd4 ba4k sqft1015 Kensington Ave, Grosse Pointe Park, MI 48230Off Market
- $676,30015 bd2 ba2.4k sqft1007 Kensington Ave, Grosse Pointe Park, MI 48230Off Market
Nearby schools
GreatSchools rating
- 10/10Lewis Maire Elementary SchoolGrades: K-4Distance: 0.6 mi
- 9/10Pierce Middle SchoolGrades: 5-8Distance: 0.8 mi
- 10/10Grosse Pointe South High SchoolGrades: 9-12Distance: 1.1 mi
Schools provided by the listing agent
- Elementary: Maire
- Middle: Pierce
- High: Grosse Pointe South
- District: Grosse Pointe Public Schools
Source: MiRealSource. This data may not be complete. We recommend contacting the local school district to confirm school assignments for this home.


Get pre-qualified for a loan
At Zillow Home Loans, we can pre-qualify you in as little as 5 minutes with no impact to your credit score.An equal housing lender. NMLS #10287.
- Michigan
- Wayne County
- Grosse Pointe Park
- 48230
- 1011 Kensington Rd
Nearby cities
Nearby zip codes
Other Grosse Pointe Park Topics
- Apartments for Rent in 48230
- Houses for Sale in 48230
- Houses for Rent in 48230
- 48230 Real Estate
- Grosse Pointe Park Condos
- Houses for Sale in Grosse Pointe Park
- Newest Listings in Grosse Pointe Park
- Grosse Pointe Park Home Values
- Grosse Pointe Park Real Estate Agents
- Grosse Pointe Park Refinance
- Grosse Pointe Park Mortgage Rates
