Skip main navigation
Closed
  • $1,075,000

    1011 Keystone Ct, Gardnerville, NV 89460

    5beds
    3,643sqft
    Single Family Residence
    Built in 2006
    0.29 Acres Lot
    $1,097,300 Zestimate®
    $295/sqft
    $4,549 Estimated rent

    Home value

    $1,097,300

    $955,000 - $1.25M

    $4,549/mo

    Zestimate® history
    Loading
    Loading...

    Owner options

    List your home for rent

    $4,549/mo

    Rent Zestimate®

    Find your next renter with Zillow Rental Manager. Plus, with online applications, you can quickly screen prospective tenants – for free.

    Learn more

    $4,549/mo

    Rent Zestimate®

    Refinance and save

    $5,063/mo

    Est. payment

    Refinancing to a lower rate could help reduce your monthly payments and save thousands over the life of the loan.

    See today's rates

    $5,063/mo

    Est. payment

    Explore your selling options

    Work with a Zillow partner agent

    Leverage their expertise and Zillow's premium Showcase listings to get your home seen by more buyers.

    Get started

    List with your own agent

    Get your home in front of millions of buyers by listing it on Zillow.

    Learn how to do it

    Sell it yourself

    Take full control of how buyers see your home on Zillow by listing For Sale by Owner (FSBO).

    List your home

    What's special

    Dual vanitiesLarge windowsHigh ceilingsAbundant natural lightExpansive primary suiteGourmet kitchenStainless steel appliances
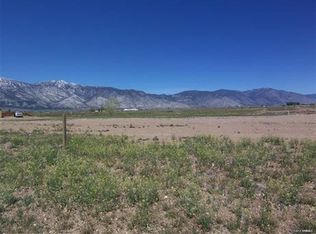
    Freshly painted, 5-bedroom, 4-bathroom home located in the desirable Rocky Terrace neighborhood of Gardnerville. This spacious 3,643 sq ft residence sits on a peaceful cul-de-sac with stunning Sierra Nevada mountain views. Built in 2006, the home features an open floor plan with large windows, abundant natural light, and high ceilings. The gourmet kitchen includes granite countertops, stainless steel appliances, a gas cooktop, double ovens, and a large island—perfect for entertaining, formal dining room, and a cozy family room with gas fireplace. Upstairs above the garage you will find a large bonus room/guest quarters with a large walk-in closet and full bathroom Upstairs, the expansive primary suite includes a spa-like bath with soaking tub, dual vanities, and walk-in closet. Two generously sized additional bedrooms and a full bathroom that provide ample space for family and guests. Other features include an oversized 2-car garage, central A/C, tankless water heater, and a fully landscaped yard with automatic irrigation. Located minutes from local schools, shopping, and recreation. Low HOA covers snow removal and common area maintenance. Move-in ready and packed with features—this home is a must-see!

    Zillow last checked:

    Listing updated:

    Listed by:

    Jessica Drake S.176817 775-230-8770,

    Realty One Group Eminence

    Bought with:

    Vanessa Robare, S.193247

    Real Broker LLC

    Meka Reade, S.174322

    Real Broker LLC

    Source: NNRMLS,MLS#: 250055266MLS Logo

    Facts & features

    Interior

    Bedrooms & bathrooms
    • Bedrooms: 5
    • Bathrooms: 4
    • Full bathrooms: 4
    Heating
    • Forced Air, Natural Gas
    Cooling
    • Central Air
    Appliances
    • Included: Dishwasher, Disposal, Double Oven, Gas Cooktop, Microwave, Refrigerator
    • Laundry: Cabinets, Laundry Area, Laundry Room, Sink, Washer Hookup
    Features
    • Ceiling Fan(s), High Ceilings, In-Law Floorplan, Kitchen Island, Vaulted Ceiling(s), Walk-In Closet(s)
    • Flooring: Carpet, Ceramic Tile, Wood
    • Windows: Blinds, Double Pane Windows, Vinyl Frames, Window Coverings
    • Number of fireplaces: 2
    • Common walls with other units/homes: No Common Walls
    Interior area
    • Total structure area: 3,643
    • Total interior livable area: 3,643 sqft

    Property

    Parking
    • Total spaces: 2
    • Parking features: Attached, Garage, Garage Door Opener
    • Attached garage spaces: 2
    Features
    • Levels: Two
    • Stories: 2
    • Patio & porch: Patio
    • Exterior features: Barbecue Stubbed In, Rain Gutters
    • Pool features: None
    • Spa features: None
    • Fencing: Back Yard
    • Has view: Yes
    • View description: Mountain(s)
    Lot
    • Size: 0.29 Acres
    • Features: Cul-De-Sac, Level, Sprinklers In Front, Sprinklers In Rear
    Details
    • Additional structures: Shed(s)
    • Parcel number: 122008812042
    • Zoning: SFR
    • Special conditions: Agent Owned

    Construction

    Type & style
    • Home type: SingleFamily
    • Property subtype: Single Family Residence
    Materials
    • Stone
    • Foundation: Concrete Perimeter, Crawl Space
    • Roof: Composition,Pitched,Shingle
    Condition
    • New construction: No
    • Year built: 2006

    Utilities & green energy

    • Sewer: Public Sewer
    • Water: Public
    • Utilities for property: Cable Connected, Electricity Connected, Internet Connected, Natural Gas Connected, Phone Connected, Sewer Connected, Water Connected, Water Meter Installed

    Community & neighborhood

    Security
    • Security features: Smoke Detector(s)
    Location
    • Region: Gardnerville
    • Subdivision: Rocky Terrace

    HOA & financial

    HOA
    • Has HOA: Yes
    • HOA fee: $115 quarterly
    • Amenities included: Maintenance Grounds
    • Services included: Maintenance Grounds
    • Association name: Incline Property Management

    Other

    Other facts
    • Listing terms: 1031 Exchange,Cash,Conventional,FHA,VA Loan

    Price history

    DateEventPrice
    11/3/2025Sold$1,075,000-2.3%$295/sqft
    Source: NNRMLS #250055266 Report a problem
    10/5/2025Contingent$1,100,000$302/sqft
    Source: NNRMLS #250055266 Report a problem
    8/30/2025Listed for sale$1,100,000+2.3%$302/sqft
    Source: NNRMLS #250055266 Report a problem
    8/26/2025Listing removed$1,075,000$295/sqft
    Source: NNRMLS #250050280 Report a problem
    7/18/2025Price change$1,075,000-2.3%$295/sqft
    Source: NNRMLS #250050280 Report a problem
    6/21/2025Price change$1,100,000-6.4%$302/sqft
    Source: NNRMLS #250050280 Report a problem
    6/6/2025Price change$1,175,000-4.1%$323/sqft
    Source: NNRMLS #250050280 Report a problem
    5/23/2025Listed for sale$1,225,000+31.7%$336/sqft
    Source: NNRMLS #250050280 Report a problem
    11/27/2024Sold$930,000-13.8%$255/sqft
    Source: NNRMLS #240008074 Report a problem
    9/20/2024Pending sale$1,079,000$296/sqft
    Source: NNRMLS #240008074 Report a problem
    7/31/2024Listed for sale$1,079,000$296/sqft
    Source: NNRMLS #240008074 Report a problem
    7/2/2024Pending sale$1,079,000$296/sqft
    Source: NNRMLS #240008074 Report a problem
    6/27/2024Listed for sale$1,079,000+2.8%$296/sqft
    Source: NNRMLS #240008074 Report a problem
    7/7/2022Listing removed--
    Source: NNRMLS #220007207 Report a problem
    6/10/2022Price change$1,050,000-4.5%$288/sqft
    Source: NNRMLS #220007207 Report a problem
    5/31/2022Price change$1,100,000-8.3%$302/sqft
    Source: NNRMLS #220007207 Report a problem
    5/23/2022Listed for sale$1,200,000+51.1%$329/sqft
    Source: NNRMLS #220007207 Report a problem
    7/1/2019Listing removed$794,000$218/sqft
    Source: Intero RE Alpine Sierra LLC #190006306 Report a problem
    6/7/2019Price change$794,000-0.6%$218/sqft
    Source: Intero RE Alpine Sierra LLC #190006306 Report a problem
    5/6/2019Listed for sale$799,000+33.6%$219/sqft
    Source: Intero RE Alpine Sierra LLC #190006306 Report a problem
    3/10/2017Sold$598,000-1.2%$164/sqft
    Source: NNRMLS #160016365 Report a problem
    1/20/2017Price change$605,000-1.8%$166/sqft
    Source: Coldwell Banker Select Real Estate #160016365 Report a problem
    11/8/2016Listed for sale$616,000+15.1%$169/sqft
    Source: Coldwell Banker Select RE M #160016365 Report a problem
    8/26/2015Sold$535,000-9.2%$147/sqft
    Source: Public Record Report a problem
    8/6/2015Pending sale$589,000$162/sqft
    Source: Coldwell Banker Select Real Estate #150009066 Report a problem
    7/2/2015Listed for sale$589,000+3.5%$162/sqft
    Source: Coldwell Banker Select RE M #150009066 Report a problem
    10/13/2014Listing removed$569,000+158%$156/sqft
    Source: Coldwell Banker Select Real Estate #140007451 Report a problem
    1/26/2006Sold$220,500$61/sqft
    Source: Public Record Report a problem

    Public tax history

    YearProperty taxesTax assessment
    2025$6,364 +3%$241,950 -0.2%
    2024$6,178 +3%$242,461 +4.5%
    2023$5,998 +3%$231,957 +22%
    2022$5,824 +3%$190,203 +1.2%
    2021$5,654 $187,865 +2.3%
    2020-- $183,592
    2019$5,489 $183,592 +6.3%
    2018$5,489 +6.1%$172,645 +0.3%
    2017$5,174 $172,091 +1.2%
    2016$5,174 +2.6%$170,092
    2015$5,043 +3.4%$170,092 +8.9%
    2014$4,877 $156,193 +6.8%
    2013-- $146,203 -1%
    2012-- $147,622 -6.2%
    2011-- $157,408 -4.4%
    2010-- $164,572 -7.9%
    2009-- $178,688 -7.2%
    2008-- $192,493 +2.5%
    2007-- $187,857 +11.6%
    2006-- $168,277

    Find assessor info on the county website

    Neighborhood: 89460

    Nearby schools

    GreatSchools rating
    Schools provided by the listing agent
    • Elementary: Gardnerville
    • Middle: Carson Valley
    • High: Douglas

    Source: NNRMLS. This data may not be complete. We recommend contacting the local school district to confirm school assignments for this home.

    Get pre-qualified for a loan
    At Zillow Home Loans, we can pre-qualify you in as little as 5 minutes with no impact to your credit score.

    An equal housing lender. NMLS #10287.

    Sell for more on Zillow
    Get a Zillow Showcase℠ listing at no additional cost and you could sell for .
    $1,097,300
    2% more
    +$21,946
    With Zillow Showcase(estimated)
    $1,119,246