Skip main navigation
Sold for $411,500
  • $411,500

    1011 Lakeview Ter, Pennsburg, PA 18073

    4beds
    2,400sqft
    Single Family Residence
    Built in 1970
    0.28 Acres Lot
    $426,000 Zestimate®
    $171/sqft
    $2,862 Estimated rent

    Home value

    $426,000

    $396,000 - $460,000

    $2,862/mo

    Zestimate® history
    Loading
    Loading...

    Owner options

    List your home for rent

    $2,862/mo

    Rent Zestimate®

    Find your next renter with Zillow Rental Manager. Plus, with online applications, you can quickly screen prospective tenants – for free.

    Learn more

    $2,862/mo

    Rent Zestimate®

    Refinance and save

    $2,637/mo

    Est. payment

    Refinancing to a lower rate could help reduce your monthly payments and save thousands over the life of the loan.

    See today's rates

    $2,637/mo

    Est. payment

    Explore your selling options

    Work with a Zillow partner agent

    Leverage their expertise and Zillow's premium Showcase listings to get your home seen by more buyers.

    Get started

    List with your own agent

    Get your home in front of millions of buyers by listing it on Zillow.

    Learn how to do it

    Sell it yourself

    Take full control of how buyers see your home on Zillow by listing For Sale by Owner (FSBO).

    List your home

    What's special

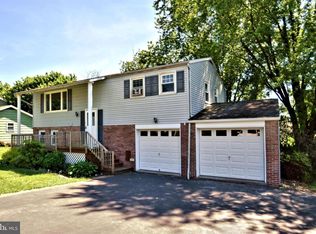
    Fully fenced flat yardLarge deckExpanded family roomEnlarged primary bedroomAccess to another deck
    Step into this spacious home with many recent updates. Upstairs you'll find a good-sized living room and large kitchen with a dining area. Sliding doors exit to a large deck perfect for relaxing on a nice day. Down the hall are an enlarged primary bedroom and a secondary bedroom. A completely update main bath completes this level. Downstairs is an expanded family room with access to another deck. Also on this level are 2 more bedrooms and a full bath. Updates in the home in the past few years include windows, a water heater, heat pump, patio doors, driveway expansion, updated electrical, and newer appliances which remain. Many rooms were also newly painted. Outside is a fully fenced flat yard perfect for any activity you choose, along with a large shed. Within blocks is the middle and high school in the coveted Upper Perkiomen school district. This home is close to all amenities and has easy access to local highways. Schedule your showing today!

    Zillow last checked:

    Listing updated:

    Listed by:

    Jeffrey Ricketts 610-741-8605,

    Coldwell Banker Realty

    Bought with:

    Kathleen Givigliano, RS281415

    Compass RE

    Source: Bright MLS,MLS#: PAMC2132272MLS Logo

    Facts & features

    Interior

    Bedrooms & bathrooms
    • Bedrooms: 4
    • Bathrooms: 2
    • Full bathrooms: 2
    Primary bedroom
    • Level: Upper
    • Area: 220 Square Feet
    • Dimensions: 20 X 11
    Bedroom 1
    • Level: Upper
    • Area: 121 Square Feet
    • Dimensions: 11 X 11
    Bedroom 3
    • Level: Lower
    • Area: 154 Square Feet
    • Dimensions: 14 x 11
    Bedroom 4
    • Level: Lower
    • Area: 99 Square Feet
    • Dimensions: 11 x 9
    Family room
    • Level: Lower
    • Area: 435 Square Feet
    • Dimensions: 29 X 15
    Kitchen
    • Features: Kitchen - Electric Cooking, Pantry, Double Sink
    • Level: Upper
    • Area: 221 Square Feet
    • Dimensions: 17 X 13
    Living room
    • Level: Upper
    • Area: 220 Square Feet
    • Dimensions: 20 X 11
    Heating
    • Heat Pump, Baseboard, Electric
    Cooling
    • Central Air, Electric
    Appliances
    • Included: Dishwasher, Oven/Range - Electric, Refrigerator, Microwave, Electric Water Heater
    • Laundry: Lower Level
    Features
    • Ceiling Fan(s), Eat-in Kitchen
    • Flooring: Luxury Vinyl, Carpet
    • Windows: Replacement
    • Has basement: No
    • Has fireplace: No
    Interior area
    • Total structure area: 2,400
    • Total interior livable area: 2,400 sqft
    • Finished area above ground: 1,700
    • Finished area below ground: 700

    Property

    Parking
    • Total spaces: 2
    • Parking features: Driveway
    • Uncovered spaces: 2
    Accessibility
    • Accessibility features: None
    Features
    • Levels: Bi-Level,Two
    • Stories: 2
    • Patio & porch: Deck, Patio
    • Exterior features: Sidewalks, Street Lights
    • Pool features: None
    Lot
    • Size: 0.28 Acres
    • Dimensions: 85.00 x 0.00
    • Features: Front Yard, Rear Yard, SideYard(s)
    Details
    • Additional structures: Above Grade, Below Grade
    • Parcel number: 150000871005
    • Zoning: R1
    • Special conditions: Standard

    Construction

    Type & style
    • Home type: SingleFamily
    • Architectural style: Traditional
    • Property subtype: Single Family Residence
    Materials
    • Vinyl Siding, Brick
    • Foundation: Block
    • Roof: Shingle
    Condition
    • Very Good
    • New construction: No
    • Year built: 1970

    Utilities & green energy

    • Electric: 200+ Amp Service
    • Sewer: Public Sewer
    • Water: Public

    Community & neighborhood

    Location
    • Region: Pennsburg
    • Subdivision: None Available
    • Municipality: PENNSBURG BORO

    Other

    Other facts
    • Listing agreement: Exclusive Right To Sell
    • Listing terms: Conventional,VA Loan,FHA 203(b),USDA Loan
    • Ownership: Fee Simple

    Price history

    DateEventPrice
    5/22/2025Sold$411,500+0.4%$171/sqft
    Source: Bright MLS #PAMC2132272 Report a problem
    3/25/2025Pending sale$409,900$171/sqft
    Source: Bright MLS #PAMC2132272 Report a problem
    3/21/2025Listed for sale$409,900+76.7%$171/sqft
    Source: Bright MLS #PAMC2132272 Report a problem
    5/4/2005Sold$232,000+64.7%$97/sqft
    Source: Public Record Report a problem
    8/11/2000Sold$140,900$59/sqft
    Source: Public Record Report a problem

    Public tax history

    YearProperty taxesTax assessment
    2025$5,362 +6.2%$125,470
    2024$5,050 $125,470
    2023$5,050 +8%$125,470
    2022$4,676 +2.2%$125,470
    2021$4,577 +0.5%$125,470
    2020$4,555 +1.9%$125,470
    2019$4,469 +4.2%$125,470
    2018$4,288 +3.3%$125,470
    2017$4,150 +3.4%$125,470
    2016$4,015 +3.3%$125,470
    2015$3,885 +1.3%$125,470
    2014$3,836 +0.8%$125,470
    2013$3,805 +1.4%$125,470
    2012$3,754 +1.5%$125,470
    2011$3,697 +1%$125,470
    2010$3,661 +7.5%$125,470
    2009$3,406 +7.8%$125,470
    2008$3,159 +7%--
    2007$2,951 +3.1%--
    2006$2,863 +2.7%--
    2005$2,789 +2.8%--
    2004$2,712 +2.5%--
    2003$2,647 +5%--
    2002$2,521 +2.5%--
    2000$2,459 +2.4%--
    1999$2,402 --

    Find assessor info on the county website

    Neighborhood: 18073

    Nearby schools

    GreatSchools rating
    Schools provided by the listing agent
    • District: Upper Perkiomen

    Source: Bright MLS. This data may not be complete. We recommend contacting the local school district to confirm school assignments for this home.

    Get a cash offer in 3 minutes
    Find out how much your home could sell for in as little as 3 minutes with a no-obligation cash offer.
    Estimated market value
    $426,000
    Get a cash offer in 3 minutes
    Find out how much your home could sell for in as little as 3 minutes with a no-obligation cash offer.
    Estimated market value
    $426,000