Skip main navigation
Active contingent
  • $625,000

    1011 Lighterman Way, Charleston, SC 29412

    3beds
    2,188sqft
    : 
    Loading
    Get pre-qualified
    Townhouse
    Built in 2017
    1,742 Square Feet Lot
    $618,400 Zestimate®
    $286/sqft
    $-- HOA

    What's special

    Community poolThree spacious bedroomsElevated townhomeRecessed lightingElegant crown moldingGranite countertops
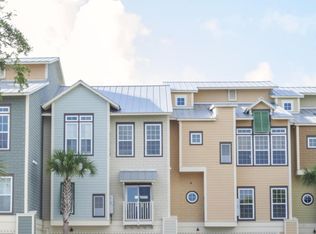
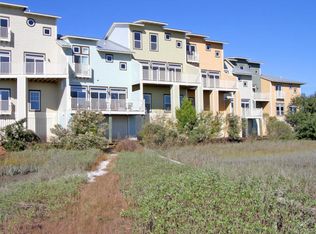
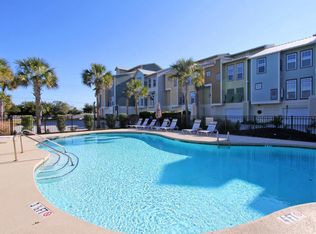
    Nestled on the edge of Bowens Island, this elevated townhome offers a perfect blend of convenience and natural beauty. Sold furnished with easy access to Folly Beach and downtown Charleston, this home is ideal for those seeking the best of Lowcountry living. The open floor plan is embraced with natural light and features 10-foot smooth ceilings, recessed lighting, and elegant crown molding. The kitchen boasts stainless steel appliances, granite countertops, and a seamless flow into the living and dining spaces, making it perfect for entertaining. This home offers three spacious bedrooms and 2.5 baths, ensuring comfort and privacy for all. The elevated design provides ample parking for three cars in tandem, a rare and practical featureStep onto the back deck and take in the breathtaking panoramic views of wetlands and the natural wildlife that call this island home. The community pool further enhances the lifestyle, providing a refreshing retreat on warm Lowcountry days. Experience the perfect blend of nature, convenience, and coastal charm in this stunning townhome! Bonus; This home also allows the owner to apply for a Folly Beach parking permit.
    45 days
    |
    761
    |
    32
    |

    Likely to sell faster than

    Zillow last checked:

    Listing updated:

    Listed by:

    Carolina One Real Estate 843-779-8660

    Source: CTMLS,MLS#: 26015794MLS Logo

      Facts & features

      Interior

      Bedrooms & bathrooms
      • Bedrooms: 3
      • Bathrooms: 3
      • Full bathrooms: 2
      • 1/2 bathrooms: 1
      Rooms
      • Room types: Family Room, Dining Room, Eat-In-Kitchen, Family, Laundry, Separate Dining
      Heating
      • Central
      Cooling
      • Central Air
      Appliances
      • Laundry: Washer Hookup, Laundry Room
      Features
      • Ceiling - Smooth, High Ceilings, Walk-In Closet(s), Eat-in Kitchen
      • Flooring: Ceramic Tile, Wood
      • Windows: Thermal Windows/Doors
      • Number of fireplaces: 1
      • Fireplace features: Family Room, One
      Interior area
      • Total structure area: 2,188
      • Total interior livable area: 2,188 sqft

      Property

      Parking
      • Total spaces: 2
      • Parking features: Garage, Attached, Other
      • Attached garage spaces: 2
      Features
      • Levels: Two
      • Stories: 2
      • Patio & porch: Deck
      • Exterior features: Elevator Shaft
      • On waterfront: Yes
      • Waterfront features: Marshfront
      Lot
      • Size: 1,742 Square Feet
      • Features: Wetlands
      Details
      • Parcel number: 3310000317
      • Special conditions: Flood Insurance

      Construction

      Type & style
      • Home type: Townhouse
      • Property subtype: Townhouse
      • Attached to another structure: Yes
      Materials
      • Cement Siding
      • Foundation: Raised
      • Roof: Asphalt
      Condition
      • New construction: No
      • Year built: 2017

      Utilities & green energy

      • Sewer: Public Sewer
      • Water: Public
      • Utilities for property: Dominion Energy

      Community & HOA

      Community
      • Features: Dock Facilities, Pool, Trash
      • Subdivision: The Preserve at The Clam Farm
      Location
      • Region: Charleston

      Financial & listing details

      • Price per square foot: $286/sqft
      • Tax assessed value: $725,400
      • Annual tax amount: $9,298
      • Date on market: 6/1/2026
      • Listing terms: Any

        Estimated market value

        $618,400

        $587,000 - $649,000

        $4,177/mo

        Price history

        DateEventPrice
        6/1/2026Listed for sale$625,000-10.4%$286/sqft
        Source: CTMLS #26015794 Report a problem
        1/22/2026Listing removed$697,500$319/sqft
        Source: CTMLS #25029678 Report a problem
        1/5/2026Price change$697,500-3.1%$319/sqft
        Source: CTMLS #25029678 Report a problem
        12/2/2025Price change$719,900-0.7%$329/sqft
        Source: CTMLS #25029678 Report a problem
        11/5/2025Listed for sale$725,000-3.3%$331/sqft
        Source: CTMLS #25029678 Report a problem
        8/14/2025Listing removed$749,500$343/sqft
        Source: CTMLS #25009843 Report a problem
        8/5/2025Price change$749,500-3.8%$343/sqft
        Source: CTMLS #25009843 Report a problem
        5/31/2025Price change$779,000-2.5%$356/sqft
        Source: CTMLS #25009843 Report a problem
        4/10/2025Listed for sale$799,000+3.1%$365/sqft
        Source: CTMLS #25009843 Report a problem
        1/30/2025Listing removed$775,000$354/sqft
        Source: CTMLS #24030116 Report a problem
        12/5/2024Listed for sale$775,000+37.2%$354/sqft
        Source: CTMLS #24030116 Report a problem
        3/12/2021Sold$565,000-4.2%$258/sqft
        Source: CTMLS #20021127 Report a problem
        12/18/2020Price change$590,000-4.1%$270/sqft
        Source: Charleston NEST Real Estate LLC #20021127 Report a problem
        10/14/2020Price change$615,000-0.6%$281/sqft
        Source: Charleston NEST Real Estate LLC #20021127 Report a problem
        8/22/2020Price change$619,000-1%$283/sqft
        Source: Charleston NEST Real Estate LLC #20021127 Report a problem
        7/31/2020Listed for sale$625,000+29.4%$286/sqft
        Source: Charleston NEST Real Estate LLC #20021127 Report a problem
        3/31/2017Sold$483,000$221/sqft
        Source: CTMLS #17008679 Report a problem

        Public tax history

        YearProperty taxesTax assessment
        2025$9,298 +10%$38,990 +15%
        2024$8,451 +2.9%$33,900
        2023$8,211 +278.4%$33,900 +50%
        2022$2,170 +4.2%$22,600 -27.5%
        2021$2,082 -70.6%$31,160
        2020$7,072 $31,160 +7.5%
        2019$7,072 $28,980 +392.9%
        2017$7,072 +428.4%$5,880
        2016$1,338 $5,880
        Find assessor info on the county website

        Monthly payment

        Est. payment

        Payment breakdown

        Explore the cost of this home by adjusting the details. Changes won't be saved.
        All calculations are estimates and provided by Zillow, Inc. for informational purposes only. Actual amounts may vary.
        HOA fees may include property taxes on listings classified as Co-Ops. Contact the listing agent and/or owner for fee details.
        Mortgage interest rates are dependent on a number of factors, including credit score, down payment, and repayment length. Interest rate data provided by Zillow Group Marketplace, Inc. as of 1/1/1970 from various mortgage lenders with which we have lead or other similar arrangements; the Estimated Payment is an average of those rates.
        See how much you could borrow to make a competitive offer.

        Climate risks

        Neighborhood: 29412

        Getting around

        14 / 100
        Car-Dependent
        20 / 100
        Minimal Transit
        30 / 100
        Somewhat Bikeable

        Nearby schools

        GreatSchools rating
        Schools provided by the listing agent
        • Elementary: James Island
        • Middle: Camp Road
        • High: James Island Charter

        Source: CTMLS. This data may not be complete. We recommend contacting the local school district to confirm school assignments for this home.

        A local agent can set up tours, give advice and negotiate with sellers.

        Browse local experts

        Similar homes