Skip main navigation
Off market
  • $698,400

    1011 Limekiln Pike, Ambler, PA 19002

    3beds
    2,032sqft
    SingleFamily
    Built in 1934
    0.72 Acres Lot
    $698,400 Zestimate®
    $344/sqft
    $3,113 Estimated rent

    Home value

    $698,400

    $663,000 - $733,000

    $3,113/mo

    Zestimate® history
    Loading
    Loading...

    Owner options

    List your home for rent

    $3,113/mo

    Rent Zestimate®

    Find your next renter with Zillow Rental Manager. Plus, with online applications, you can quickly screen prospective tenants – for free.

    Learn more

    $3,113/mo

    Rent Zestimate®

    Refinance and save

    $4,471/mo

    Est. payment

    Refinancing to a lower rate could help reduce your monthly payments and save thousands over the life of the loan.

    See today's rates

    $4,471/mo

    Est. payment

    Explore your selling options

    Work with a Zillow partner agent

    Leverage their expertise and Zillow's premium Showcase listings to get your home seen by more buyers.

    Get started

    List with your own agent

    Get your home in front of millions of buyers by listing it on Zillow.

    Learn how to do it

    Sell it yourself

    Take full control of how buyers see your home on Zillow by listing For Sale by Owner (FSBO).

    List your home

    What's special

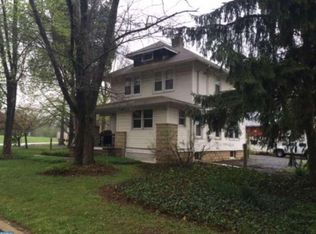
    Looking for a "worry free" beautifully updated home?this is it. With LOW taxes, reducing your monthly payments; 20 year warranty on Pella Architectural Series energy efficient windows and doors; warranty on the newly (2017) installed sewer; warranty on newly (2017) installed roof, 30 years/material and 10 years/workmanship; completely maintenance free exterior house/garage. All warranties are transferrable and provide you with coverage for expenses that could arise after purchasing a home. Rare features of this home, are upgrades that are truly unseen: chimneys to fireplace and furnace are stainless steel lined, repointed and capped; new PVC/copper plumbing throughout; completely re-wired 200 amp electrical service with a 60 amp sub panel in garage; two sump pumps, one electrical (which would be lost in a storm) and one that works on hydrostatic pressure which requires no electric source, working when you need it most; exterior water supply on three sides of the house including far side of driveway; exterior receptacles on three sides of house and garage; oversized garage with 12' x 20' loft storage; painted trims throughout the home and custom designed bookcases are 90% poplar hardwood; custom carpentry throughout with as many as four pieces of wood used to build the baseboards; all but two closets are lighted; double insulation on the north side of the house; wood insert in fireplace has allowed us to heat this home solely on wood saving us $$$. This home provides peace of mind to the buyers. Starting in 2004 and completed now, the owners transformed this shell into the magical home that exists there today. Mahogany flooring throughout first floor and in reading room of the master suite. Marble/tile flooring in family room, bathrooms and laundry room. Incredible amount of storage throughout the home. Luxury carpeting in master suite. Custom wool carpeting in professional office. Gourmet kitchen with Thomasville cabinets (two with glass fronts), granite counters, mosaic backsplash. Stainless steel range hood, double sink, dishwasher, range and microwave. An inordinate amount of thought went into planning and executing this kitchen. This is a kitchen where you must open the cabinets to realize the efficiency.

    This property is off market, which means it's not currently listed for sale or rent on Zillow. This may be different from what's available on other websites or public sources.

    Facts & features

    Interior

    Bedrooms & bathrooms
    • Bedrooms: 3
    • Bathrooms: 2
    • Full bathrooms: 2
    Heating
    • Baseboard
    Cooling
    • Central
    Appliances
    • Included: Dishwasher
    Features
    • Flooring: Tile, Carpet, Hardwood
    • Basement: Finished
    • Has fireplace: Yes
    Interior area
    • Total interior livable area: 2,032 sqft

    Property

    Parking
    • Parking features: Garage - Detached
    Features
    • Exterior features: Stucco, Vinyl
    Lot
    • Size: 0.72 Acres
    Details
    • Parcel number: 360006772005

    Construction

    Type & style
    • Home type: SingleFamily
    Materials
    • Roof: Other
    Condition
    • Year built: 1934

    Utilities & green energy

    • Sewer: Public Sewer

    Community & HOA

    Location
    • Region: Ambler

    Financial & listing details

    • Price per square foot: $344/sqft
    • Tax assessed value: $142,740
    • Annual tax amount: $5,882
    • Ownership: Fee Simple

    Price history

    DateEventPrice
    6/7/2018Sold$455,000$224/sqft
    Source: Public Record Report a problem
    2/28/2018Listing removed$455,000$224/sqft
    Source: LONG & FOSTER REAL ESTATE, INC - BLUE BELL #7035744 Report a problem
    12/14/2017Price change$455,000-2.9%$224/sqft
    Source: Long and Foster Real Estate #7035744 Report a problem
    11/17/2017Pending sale$468,500$231/sqft
    Source: Long and Foster Real Estate #7035744 Report a problem
    10/17/2017Price change$468,500-0.7%$231/sqft
    Source: Long and Foster Real Estate #7035744 Report a problem
    9/28/2017Price change$471,800-0.7%$232/sqft
    Source: Long and Foster Real Estate #7035744 Report a problem
    8/12/2017Listed for sale$475,000+106.5%$234/sqft
    Source: Long and Foster Real Estate #7035744 Report a problem
    6/28/2004Sold$230,000+53.3%$113/sqft
    Source: Public Record Report a problem
    5/6/2004Sold$150,000-24.2%$74/sqft
    Source: Public Record Report a problem
    6/4/2001Sold$198,000+24.4%$97/sqft
    Source: Public Record Report a problem
    4/6/2001Sold$159,214+3.1%$78/sqft
    Source: Public Record Report a problem
    10/24/1997Sold$154,500$76/sqft
    Source: Public Record Report a problem

    Public tax history

    YearProperty taxesTax assessment
    2025$5,882 +6.3%$142,740
    2024$5,532 $142,740
    2023$5,532 +7%$142,740
    2022$5,168 +2.7%$142,740
    2021$5,031 +2.1%$142,740
    2020$4,927 +2%$142,740
    2019$4,832 +8.3%$142,740 +5.5%
    2018$4,462 +3.3%$135,240
    2017$4,320 +2%$135,240
    2016$4,234 +2.6%$135,240
    2015$4,126 +1.8%$135,240
    2014$4,052 +1.4%$135,240
    2013$3,997 +1.4%$135,240
    2012$3,941 +2.8%$135,240
    2011$3,832 +2%$135,240
    2010$3,756 +2%$135,240
    2009$3,681 +2.8%$135,240
    2008$3,582 +2.1%--
    2007$3,510 +2.8%--
    2006$3,413 +5%--
    2005$3,249 +1.5%--
    2004$3,201 +3.7%--
    2003$3,086 +6.3%--
    2002$2,902 +2.8%--
    2000$2,824 +5.6%--
    1999$2,675 --
    Find assessor info on the county website

    Neighborhood: 19002

    Nearby schools

    GreatSchools rating
    Schools provided by the listing agent
    • Elementary: SIMMONS
    • Middle: KEITH VALLEY
    • High: HAT-HORSHM
    • District: Hatboro-horsham

    Source: The MLS. This data may not be complete. We recommend contacting the local school district to confirm school assignments for this home.

    Get a cash offer in 3 minutes
    Find out how much your home could sell for in as little as 3 minutes with a no-obligation cash offer.
    Estimated market value
    $698,400
    Get a cash offer in 3 minutes
    Find out how much your home could sell for in as little as 3 minutes with a no-obligation cash offer.
    Estimated market value
    $698,400