This STUNNING, recently custom-build home (late 2024) seamlessly blends a modern design with timeless elegance. Spanning over 7,000 square feet of living space, 7 Bedroom / 5.5 Bathroom & 3 car garage. From the moment you step inside, the expansive flowing layout of this home welcomes you with soaring ceilings, custom high-end finishes, sleek hardwood floors, custom build-in lighting, smart home & security systems, and impeccable craftsmanship throughout. The state-of-art custom chef's kitchen features a large central island made of natural stone, top-of-the-line build in kitchen appliances (Sub-Zero & Wolf), and a walk-in pantry. The open-concept designed living area, with almost 20ft ceiling and a wood burning fire place, seamlessly connects to the back yard's roofed patio creating a perfect flow for family gatherings, entertaining, and relaxing. Ensuring the sustainability and convenience of this remarkable home, there are two master bedroom suites located on the main & second floor, both completed with large walk-in closets((1)His & Hers) and full bathrooms featuring double vanities, rainfall shower & soaking tub for ultimate relaxation. Additionally, there are two laundry rooms located on the main and second floor and a 3 zone HVAC providing efficiency and comfort. All bedrooms are completed with walk-in closets and all upper level bedrooms feature full bathrooms. The amazing, fully finished lower level expansive open-concept entertainment area will make every gathering much more enjoyable with the ability to spread out with friends and family. Nestled within a tranquil setting, this property boasts a sprawling backyard designed for ultimate privacy and seamless entertainment. Discover the perfect blend of convenience and charm with this property, ideally situated in one of the most sought-after neighborhoods conveniently located minutes from parks, tennis courts, schools, library, restaurants and entertainment. Don't miss the chance to own this exquisite home with far too many features to list. Schedule a tour today !
Closed
$2,335,000
1011 Linden Leaf Dr, Glenview, IL 60025
7beds
7,182sqft
Single Family Residence
Built in 2024
7,879 Square Feet Lot
$2,418,800 Zestimate®
$325/sqft
$7,567 Estimated rent
Home value
$2,418,800
$2.18M - $2.68M
$7,567/mo
Zestimate® history
Owner options
List your home for rent
$7,567/mo
Rent Zestimate®
Find your next renter with Zillow Rental Manager. Plus, with online applications, you can quickly screen prospective tenants – for free.
$7,567/mo
Rent Zestimate®
Refinance and save
$13,744/mo
Est. payment
Refinancing to a lower rate could help reduce your monthly payments and save thousands over the life of the loan.
$13,744/mo
Est. payment
Explore your selling options
Work with a Zillow partner agent
Leverage their expertise and Zillow's premium Showcase listings to get your home seen by more buyers.
Get startedList with your own agent
Get your home in front of millions of buyers by listing it on Zillow.
Learn how to do itSell it yourself
Take full control of how buyers see your home on Zillow by listing For Sale by Owner (FSBO).
List your homeWhat's special
Zillow last checked:
Listing updated:
Listed by:
Damian Poplawski 773-595-2746,
Chicagoland Brokers Inc.
Bought with:
Shaun Raugstad
Coldwell Banker Realty
Source: MRED as distributed by MLS GRID,MLS#: 12399888
Facts & features
Interior
Bedrooms & bathrooms
- Bedrooms: 7
- Bathrooms: 6
- Full bathrooms: 5
- 1/2 bathrooms: 1
Rooms
- Room types: Bedroom 5, Bedroom 6, Bedroom 7, Office, Loft, Attic, Recreation Room, Mud Room, Pantry, Walk In Closet
Primary bedroom
- Features: Flooring (Hardwood), Window Treatments (Blinds, Skylight(s)), Bathroom (Full, Double Sink, Tub & Separate Shwr)
- Level: Second
- Area: 320 Square Feet
- Dimensions: 16X20
Bedroom 2
- Features: Flooring (Hardwood)
- Level: Second
- Area: 240 Square Feet
- Dimensions: 15X16
Bedroom 3
- Features: Flooring (Hardwood)
- Level: Second
- Area: 195 Square Feet
- Dimensions: 13X15
Bedroom 4
- Features: Flooring (Hardwood), Window Treatments (Blinds)
- Level: Main
- Area: 256 Square Feet
- Dimensions: 16X16
Bedroom 5
- Features: Flooring (Vinyl)
- Level: Basement
- Area: 240 Square Feet
- Dimensions: 15X16
Bedroom 6
- Features: Flooring (Vinyl)
- Level: Basement
- Area: 247 Square Feet
- Dimensions: 13X19
Other
- Features: Flooring (Vinyl)
- Level: Basement
- Area: 225 Square Feet
- Dimensions: 15X15
Other
- Level: Attic
- Area: 96 Square Feet
- Dimensions: 8X12
Dining room
- Features: Flooring (Hardwood)
- Level: Main
- Area: 208 Square Feet
- Dimensions: 13X16
Family room
- Features: Flooring (Hardwood), Window Treatments (Curtains/Drapes)
- Level: Main
- Area: 400 Square Feet
- Dimensions: 20X20
Kitchen
- Features: Kitchen (Island, Pantry-Walk-in, Custom Cabinetry), Flooring (Hardwood)
- Level: Main
- Area: 340 Square Feet
- Dimensions: 20X17
Laundry
- Level: Second
- Area: 90 Square Feet
- Dimensions: 10X9
Loft
- Features: Flooring (Hardwood)
- Level: Second
- Area: 154 Square Feet
- Dimensions: 14X11
Mud room
- Level: Main
- Area: 119 Square Feet
- Dimensions: 7X17
Office
- Features: Flooring (Hardwood)
- Level: Main
- Area: 225 Square Feet
- Dimensions: 15X15
Pantry
- Features: Flooring (Hardwood)
- Level: Main
- Area: 40 Square Feet
- Dimensions: 5X8
Recreation room
- Features: Flooring (Vinyl)
- Level: Basement
- Area: 760 Square Feet
- Dimensions: 38X20
Walk in closet
- Level: Main
- Area: 63 Square Feet
- Dimensions: 7X9
Heating
- Natural Gas, Forced Air, Sep Heating Systems - 2+, Zoned
Cooling
- Central Air, Zoned, Other
Appliances
- Included: Range, Microwave, Dishwasher, High End Refrigerator, Freezer, Wine Refrigerator, Range Hood, Gas Cooktop, Gas Oven
- Laundry: Main Level, Upper Level, Gas Dryer Hookup, Laundry Closet, Multiple Locations, Sink
Features
- Vaulted Ceiling(s), Cathedral Ceiling(s), Built-in Features, Walk-In Closet(s), Bookcases, High Ceilings, Beamed Ceilings, Open Floorplan, Special Millwork, Pantry
- Flooring: Hardwood
- Doors: ENERGY STAR Qualified Doors, Sliding Doors
- Windows: Skylight(s), Window Treatments, Drapes, Blinds, Double Pane Windows, ENERGY STAR Qualified Windows, Insulated Windows, Screens
- Basement: Finished,9 ft + pour,Rec/Family Area,Full
- Attic: Pull Down Stair,Unfinished
- Number of fireplaces: 1
- Fireplace features: Wood Burning, Gas Starter, Family Room
Interior area
- Total structure area: 7,182
- Total interior livable area: 7,182 sqft
- Finished area below ground: 2,500
Property
Parking
- Total spaces: 8
- Parking features: Asphalt, Garage Door Opener, Heated Garage, Garage, Yes, Garage Owned, Attached, Driveway, Electric Vehicle Charging Station(s), Owned
- Attached garage spaces: 3
- Has uncovered spaces: Yes
Accessibility
- Accessibility features: No Disability Access
Features
- Stories: 2
Lot
- Size: 7,879 Square Feet
- Dimensions: 98X165X172
Details
- Additional structures: Shed(s)
- Parcel number: 04342021000000
- Special conditions: None
- Other equipment: Sump Pump, Radon Mitigation System, Generator
Construction
Type & style
- Home type: SingleFamily
- Property subtype: Single Family Residence
Materials
- Wood Siding
- Foundation: Concrete Perimeter
- Roof: Asphalt,Metal
Condition
- New construction: No
- Year built: 2024
Utilities & green energy
- Electric: Service - 400 Amp or Greater
- Sewer: Public Sewer
- Water: Public
Community & HOA
Community
- Security: Fire Sprinkler System, Closed Circuit Camera(s)
HOA
- Services included: None
Location
- Region: Glenview
Financial & listing details
- Price per square foot: $325/sqft
- Tax assessed value: $1,600,000
- Annual tax amount: $15,503
- Date on market: 12/17/2025
- Listing terms: Conventional
- Ownership: Fee Simple
Price history
| Date | Event | Price |
|---|---|---|
| 12/17/2025 | Sold | $2,335,000-4.3%$325/sqft |
Source:  MRED as distributed by MLS GRID #12399888 Report a problem MRED as distributed by MLS GRID #12399888 Report a problem | ||
| 10/27/2025 | Contingent | $2,440,000$340/sqft |
Source: MRED as distributed by MLS GRID #12399888 Report a problem | ||
| 7/20/2025 | Listed for sale | $2,440,000-4.3%$340/sqft |
Source: MRED as distributed by MLS GRID #12399888 Report a problem | ||
| 5/12/2025 | Listing removed | $2,549,000$355/sqft |
Source: MRED as distributed by MLS GRID #12146816 Report a problem | ||
| 3/23/2025 | Listed for sale | $2,549,000$355/sqft |
Source: MRED as distributed by MLS GRID #12146816 Report a problem | ||
| 10/24/2024 | Listing removed | $2,549,000$355/sqft |
Source: MRED as distributed by MLS GRID #12142634 Report a problem | ||
| 10/18/2024 | Listed for sale | $2,549,000+364.3%$355/sqft |
Source: MRED as distributed by MLS GRID #12142634 Report a problem | ||
| 1/19/2022 | Sold | $549,000$76/sqft |
Source: MRED as distributed by MLS GRID #11280612 Report a problem | ||
| 12/3/2021 | Contingent | $549,000$76/sqft |
Source: MRED as distributed by MLS GRID #11280612 Report a problem | ||
| 12/3/2021 | Listed for sale | $549,000$76/sqft |
Source: MRED as distributed by MLS GRID #11280612 Report a problem | ||
Public tax history
| Year | Property taxes | Tax assessment |
|---|---|---|
| 2024 | $33,282 +119.6% | $160,000 +133.6% |
| 2023 | $15,158 -9.7% | $68,483 -12.2% |
| 2022 | $16,777 +47.4% | $77,999 +70.5% |
| 2021 | $11,384 +1.2% | $45,738 |
| 2020 | $11,249 +7.3% | $45,738 -9% |
| 2019 | $10,484 -10.7% | $50,262 -1.5% |
| 2018 | $11,738 +2.7% | $51,037 |
| 2017 | $11,425 +5.8% | $51,037 |
| 2016 | $10,796 +12.4% | $51,037 +26.5% |
| 2015 | $9,606 +1.9% | $40,338 |
| 2014 | $9,430 +3.1% | $40,338 |
| 2013 | $9,143 +27.8% | $40,338 +4.3% |
| 2012 | $7,155 +2% | $38,675 |
| 2011 | $7,012 +2.8% | $38,675 -6% |
| 2010 | $6,821 -5.3% | $41,132 -14.8% |
| 2009 | $7,199 +11.5% | $48,286 -7% |
| 2008 | $6,457 +10.1% | $51,921 |
| 2007 | $5,862 +7.5% | $51,921 +33.9% |
| 2006 | $5,453 +5.1% | $38,779 |
| 2005 | $5,190 +3.8% | $38,779 |
| 2004 | $4,999 -3.4% | $38,779 +20.6% |
| 2003 | $5,175 +4.6% | $32,159 |
| 2002 | $4,947 +13.2% | $32,159 |
| 2001 | $4,369 +2.9% | $32,159 +18.3% |
| 2000 | $4,244 +0.8% | $27,181 |
| 1999 | $4,210 | $27,181 |
Find assessor info on the county website
Neighborhood: 60025
Nearby homes
- $840,5004 bd1 ba1.6k sqft1001 Linden Leaf Dr, Glenview, IL 60025Off Market
- $2,288,2005 bd5 ba6.8k sqft1015 Linden Leaf Dr, Glenview, IL 60025Off Market
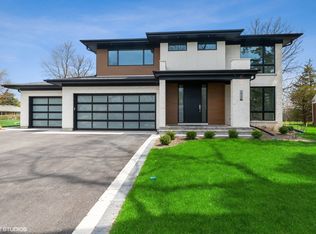
- $977,0003 bd2 ba2.2k sqft1021 Linden Leaf Dr, Glenview, IL 60025Off Market
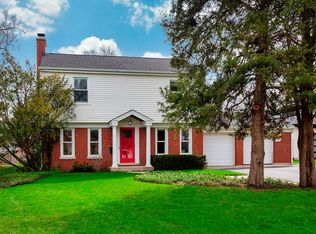
- $747,1003 bd1 ba1.6k sqft1010 Linden Leaf Dr, Glenview, IL 60025Off Market
- $690,1003 bd1 ba1.2k sqft1016 Linden Leaf Dr, Glenview, IL 60025Off Market
- $822,2003 bd2 ba1.5k sqft1000 Linden Leaf Dr, Glenview, IL 60025Off Market
- $638,4003 bd1 ba1.2k sqft2335 Linden Leaf Dr, Glenview, IL 60025Off Market
- $853,4003 bd2 ba1.3k sqft2329 Linden Leaf Dr, Glenview, IL 60025Off Market
Nearby schools
GreatSchools rating
- NALyon Elementary SchoolGrades: PK-2Distance: 1.1 mi
- 7/10Springman Middle SchoolGrades: 6-8Distance: 0.7 mi
- 9/10Glenbrook South High SchoolGrades: 9-12Distance: 2.1 mi
Schools provided by the listing agent
- District: 34
Source: MRED as distributed by MLS GRID. This data may not be complete. We recommend contacting the local school district to confirm school assignments for this home.
Get a cash offer in 3 minutes
Find out how much your home could sell for in as little as 3 minutes with a no-obligation cash offer.
Estimated market value
$2,418,800
Get a cash offer in 3 minutes
Find out how much your home could sell for in as little as 3 minutes with a no-obligation cash offer.
Estimated market value
$2,418,800
- Illinois
- Cook County
- Glenview
- 60025
- 1011 Linden Leaf Dr
Nearby cities
Nearby zip codes
Other Glenview Topics
