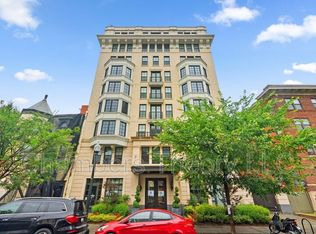
Carrara marble countersSecure bike storageChic hall bathroomTwo elevatorsLearning thermostatDog washing stationInviting bedroom
EXCEPTIONAL VALUE AT NEW PRICE! Contemporary jewel box residence offers an opportunity to live at the 10Eleven, a premier building situated between Logan Circle & Shaw and very close to Metro! Freshly painted and trimmed in high-end fixtures & appliances, this home is packed with personality and outshines the ordinary. Features include high ceilings, wide plank flooring, black frame floor-to-ceiling windows, all in an efficient layout. The living room opens to the kitchen with custom cabinetry, Carrara marble counters, an island, new pendant light, a suite of stainless-steel appliances and a newer Frigidaire gas stove. The inviting bedroom fits a queen bed and gently borrows light from the living room through a large, frosted glass window. The chic hall bathroom has ceramic tile tub/shower, vanity with quartz countertop and chrome fixtures. Unit 506 features modern conveniences including central heating & air conditioning, learning thermostat & in-unit Electrolux washer & dryer. Design is paramount at 10Eleven, setting it apart from other residences. The building was architected by award-winning Torti Gallas + Partners with common areas by renowned designer Darryl Carter. Building amenities include an elegant lobby & library with a gas fireplace and comfortable lounge seating, a main level courtyard, a magnificent roof terrace with sweeping city views, gas fireplace and two gas grilles, two elevators, secure bike storage, and a dog washing station. The building is pet and investor friendly, with a strong majority of units owner-occupied. The secure building with Butterfly MX entry system is staffed by a professional on-site manager M-F from 9-5. The neighborhood offers a diverse array of exciting dining and entertainment options including The Dabney, Calico, Tiger Fork, Unconventional Diner, Death & Co., Le Diplomate, Gypsy Kitchen, Nina May, San Lorenzo, Chaplin’s, Studio Theatre, Atlantic Plumbing Cinema, with essentials like Whole Foods & Giant just blocks away. If you are looking for the perfect combination of location, lifestyle and convenience, welcome home!
29 days
|
422
|
35
|
Zillow last checked:
Listing updated:
Listed by:
Sammy Dweck202-716-0400,
TTR Sotheby's International Realty
Source: Bright MLS,MLS#: DCDC2258888
Loading...
Facts & features
Interior
Bedrooms & bathrooms
Bedrooms: 1
Bathrooms: 1
Full bathrooms: 1
Main level bathrooms: 1
Main level bedrooms: 1
Basement
Area: 0
Heating
Central, Electric
Cooling
Central Air, Electric
Appliances
Included: Microwave, Dishwasher, Disposal, Exhaust Fan, Stainless Steel Appliance(s), Washer/Dryer Stacked, Electric Water Heater
Laundry: Washer In Unit, Dryer In Unit, In Unit
Features
Flooring: Engineered Wood
Windows: Sliding
Has basement: No
Has fireplace: No
Interior area
Total structure area: 520
Total interior livable area: 520 sqft
Finished area above ground: 520
Finished area below ground: 0
Property
Parking
Parking features: On Street
Has uncovered spaces: Yes
Accessibility
Accessibility features: Accessible Elevator Installed
Explore the cost of this home by adjusting the details. Changes won't be saved.
Principal & interest
$1,547
Mortgage insurance
$0
Property taxes
$170
Home insurance
$105
HOA fees
$0
Utilities
Not included
All calculations are estimates and provided by Zillow, Inc. for informational purposes only. Actual amounts may vary.
HOA fees may include property taxes on listings classified as Co-Ops. Contact the listing agent and/or owner for fee details.
Mortgage interest rates are dependent on a number of factors, including credit score, down payment, and repayment length. Interest rate data provided by Zillow Group Marketplace, Inc. as of 1/1/1970 from various mortgage lenders with which we have lead or other similar arrangements; the Estimated Payment is an average of those rates.
See how much you could borrow to make a competitive offer.