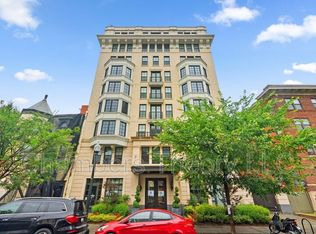
Perfectly positioned in the heart of Shaw and hovering over the vibrant intersection of 11th and M Street NW, this sophisticated 1-bedroom, 1-bathroom residence at 1011 M St NW #804 offers a flawless blend of architectural craftsmanship, elevated city views, and unparalleled urban connectivity. Situated on the eighth floor of the highly desirable 10Eleven Condominium a premium 9-story midrise delivered in 2016 by Community Three Development this 540-square-foot luxury urban home provides a structurally superior living experience. Built explicitly with a true concrete-and-steel framework, the building ensures outstanding structural integrity and remarkable acoustic privacy. The interior spaces feature architectural direction from Torti Gallas + Partners with interior finishes custom-curated by legendary designer Darryl Carter, delivering a timeless palette characterized by rich, wide-plank oak flooring with sound-deadening underlayment, soaring nine-foot-plus ceilings, and expansive floor-to-ceiling windows equipped with low-E insulated glass. Interior Accommodations & Tenant Utility Structure The open-concept floor plan maximizes space and functionality, centering on a gourmet kitchen meticulously appointed with honed Italian Carrara marble countertops, professional-grade stainless steel appliances including an integrated gas cooktop with wall oven, a built-in microwave, a dishwasher, and sleek, custom high-gloss white flat-panel cabinetry. The bright living and dining areas flow effortlessly out through an oversized window assembly to a private Juliet balcony, framing unobstructed eastern-facing city views. The primary bedroom serves as a quiet urban retreat, offering custom window treatments and an organized built-in closet system. A spa-inspired bathroom showcases premium marble mosaic flooring, a frameless glass walk-in shower, and polished chrome hardware fixtures. Everyday convenience is finalized with an in-unit washer and dryer setup. This residential lease structure requires the tenant to pay for electricity and cable TV services, while the landlord covers gas utilities, water, sewer, trash disposal, and building custodial upkeep. Building Amenities & Neighborhood Infrastructure Tenants at the 10Eleven building benefit from full access to an elite infrastructure package. Security and convenience are anchored by a 24-hour staffed front desk concierge in the main lobby, managing secure guest admission and comprehensive parcel handling. On-site community highlights include an elegant indoor media library lounge with high-speed internet access, a secure indoor bicycle room, and a professional dog-washing station. Outdoor lifestyle features are split between a beautifully landscaped ground-level courtyard with a custom wooden pergola and an expansive, fully furnished rooftop terrace. The roof deck serves as an exceptional venue for outdoor dining, complete with commercial-grade built-in barbecue grills, a dramatic outdoor fireplace, and panoramic, sweeping views of the Washington Monument and the National Cathedral. Boasting a perfect Walk Score of 100/100 and a Transit Score of 100/100, this address connects you directly to the finest urban amenities in Washington, D.C. The building stands a mere 0.2 miles from the Mt. Vernon Sq/7th St-Convention Center Metro Station (servicing the Green and Yellow Lines) and 0.6 miles from Metro Center (servicing Red, Blue, Orange, and Silver Lines), guaranteeing rapid transit access across the entire metropolitan area. Daily shopping and errands are supported by Giant Food located 0.3 miles away on O Street, and Whole Foods Market located 0.5 miles away on P Street. The property is less than three blocks from the celebrated historic dining, coffee houses, and nightlife destinations within Blagden Alley, and less than 1.0 mile from the downtown Washington central business district, the K Street office infrastructure, and the Walter E. Washington Convention Center.
Apartment for rent
$2,495/mo
Fees may apply
1011 M St NW, Unit 804, Washington, DC 20001
1beds
540sqft
Price may not include required fees and charges. Learn more|
Apartment
Available now
No pets
Electric
Dryer in unit laundry
On street parking
Electric, heat pump
What's special
Open-concept floor planUnobstructed eastern-facing city viewsProfessional-grade stainless steel appliancesOrganized built-in closet systemOversized window assemblyPremium marble mosaic flooringPrivate juliet balcony
- 58 days |
- -- |
- -- |
Zillow last checked:
Listing updated:
District law requires that a housing provider state that the housing provider will not refuse to rent a rental unit to a person because the person will provide the rental payment, in whole or in part, through a voucher for rental housing assistance provided by the District or federal government.
Travel times

Let’s turn your rent into credit progress
Build credit history with every on-time payment and get credit for the payment you’re already making.
Facts & features
Interior
Bedrooms & bathrooms
- Bedrooms: 1
- Bathrooms: 1
- Full bathrooms: 1
Heating
- Electric, Heat Pump
Cooling
- Electric
Appliances
- Included: Dishwasher, Dryer, Microwave, Refrigerator, Stove, Washer
- Laundry: Dryer In Unit, In Unit, Washer In Unit
Features
- 9'+ Ceilings, Dry Wall, View
- Flooring: Wood
Interior area
- Total interior livable area: 540 sqft
Property
Parking
- Parking features: On Street
- Details: Contact manager
Features
- Exterior features: Contact manager
- Pool features: Contact manager
- Has view: Yes
- View description: City View
Details
- Parcel number: 03402129
Construction
Type & style
- Home type: Apartment
- Architectural style: Contemporary
- Property subtype: Apartment
Condition
- Year built: 2016
Building
Management
- Pets allowed: No
Community & HOA
Location
- Region: Washington
Financial & listing details
- Lease term: Contact For Details
Price history
| Date | Event | Price |
|---|---|---|
| 6/26/2026 | Price change | $2,495-3.9%$5/sqft |
Source: Bright MLS #DCDC2261916 Report a problem | ||
| 6/3/2026 | Price change | $2,595-3.7%$5/sqft |
Source: Bright MLS #DCDC2261916 Report a problem | ||
| 5/14/2026 | Listed for rent | $2,695+10%$5/sqft |
Source: Bright MLS #DCDC2261916 Report a problem | ||
| 2/4/2025 | Listing removed | $2,449$5/sqft |
Source: Bright MLS #DCDC2169574 Report a problem | ||
| 1/30/2025 | Price change | $2,449-1.8%$5/sqft |
Source: Bright MLS #DCDC2169574 Report a problem | ||
| 1/8/2025 | Price change | $2,495-3.1%$5/sqft |
Source: Bright MLS #DCDC2169574 Report a problem | ||
| 11/21/2024 | Listed for rent | $2,575+7.3%$5/sqft |
Source: Bright MLS #DCDC2169574 Report a problem | ||
| 9/13/2023 | Listing removed | -- |
Source: Bright MLS #DCDC2096606 Report a problem | ||
| 8/15/2023 | Price change | $2,400-3.8%$4/sqft |
Source: Bright MLS #DCDC2096606 Report a problem | ||
| 7/12/2023 | Listed for rent | $2,495+4%$5/sqft |
Source: Bright MLS #DCDC2096606 Report a problem | ||
| 5/28/2023 | Listing removed | -- |
Source: Bright MLS #DCDC2096606 Report a problem | ||
| 5/18/2023 | Listed for rent | $2,400$4/sqft |
Source: Bright MLS #DCDC2096606 Report a problem | ||
| 8/2/2021 | Listing removed | -- |
Source: Zillow Rental Network_1 Report a problem | ||
| 7/8/2021 | Listed for rent | $2,400-5.9%$4/sqft |
Source: Zillow Rental Network_1 #DCDC2003730 Report a problem | ||
| 5/16/2019 | Listing removed | $2,550$5/sqft |
Source: Century 21 Redwood Realty Report a problem | ||
| 4/22/2019 | Price change | $2,550+6.3%$5/sqft |
Source: Century 21 Redwood Realty Report a problem | ||
| 4/16/2019 | Listed for rent | $2,400$4/sqft |
Source: Century 21 Redwood Realty Report a problem | ||
| 8/21/2018 | Listing removed | $2,400$4/sqft |
Source: Century 21 Redwood Realty #1001986124 Report a problem | ||
| 7/27/2018 | Price change | $2,400-9.4%$4/sqft |
Source: Century 21 Redwood Realty #1001986124 Report a problem | ||
| 7/5/2018 | Listed for rent | $2,650$5/sqft |
Source: Century 21 Redwood Realty Report a problem | ||
| 5/25/2017 | Sold | $449,900$833/sqft |
Source: Public Record Report a problem | ||
Neighborhood: Logan Circle
Nearby schools
GreatSchools rating
- 8/10Thomson Elementary SchoolGrades: PK-5Distance: 0.2 mi
- 3/10Cardozo Education CampusGrades: 6-12Distance: 1.1 mi
There are 2 available units in this apartment building