Beautifully updated home in the heart of Tekamah! This charming 2-bedroom, 2-bathroom home offers comfortable living with an inviting open-concept layout that seamlessly connects the spacious living area and kitchen, making it perfect for everyday living and entertaining. The large kitchen provides ample cabinet and counter space for all your cooking and gathering needs. Outside, you'll find a generous yard with endless possibilities, along with a detached shed that can serve as a gardener's dream workspace, a playhouse, hobby room, or additional storage. A convenient carport adds covered parking and extra functionality. Located in a desirable area close to local amenities, this move-in-ready home combines modern updates, practical features, and small-town charm. Don't miss your opportunity to make this wonderful property your own!
For sale
Price cut: $19.9K (7/23)
$199,999
1011 M St, Tekamah, NE 68061
2beds
1,268sqft
Single Family Residence
Built in 1947
10,454 Square Feet Lot
$191,700 Zestimate®
$158/sqft
$-- HOA
What's special
- 45 days
- 215
- 7
Zillow last checked:
Listing updated:
Listed by:
Kristin Sterns 402-657-7817,
Coldwell Banker NHS RE
Source: GPRMLS,MLS#: 22620902
Facts & features
Interior
Bedrooms & bathrooms
- Bedrooms: 2
- Bathrooms: 2
- Full bathrooms: 1
- Main level bathrooms: 1
Primary bedroom
- Features: Window Covering, Ceiling Fan(s), Sliding Glass Door, Luxury Vinyl Plank, Exterior Door
- Level: Main
Bedroom 2
- Features: Window Covering, Ceiling Fan(s), Luxury Vinyl Plank
- Level: Main
Primary bathroom
- Features: 3/4, Double Sinks
Dining room
- Features: Luxury Vinyl Plank
Kitchen
- Features: Dining Area, Pantry, Luxury Vinyl Plank
Living room
- Features: Luxury Vinyl Plank, Exterior Door
Heating
- Other Fuel, Wall Furnace
Cooling
- Other
Appliances
- Included: Range, Refrigerator, Washer, Dishwasher, Dryer, Disposal, Microwave
- Laundry: Laminate Flooring
Features
- Ceiling Fan(s)
- Flooring: Luxury Vinyl, Plank
- Doors: Sliding Doors
- Windows: Window Coverings
- Basement: Crawl Space
- Has fireplace: No
Interior area
- Total structure area: 1,268
- Total interior livable area: 1,268 sqft
- Finished area above ground: 1,268
- Finished area below ground: 0
Property
Parking
- Total spaces: 2
- Parking features: Garage, Carport, Open
- Garage spaces: 1
- Carport spaces: 1
- Covered spaces: 2
- Has uncovered spaces: Yes
Features
- Patio & porch: Deck
- Fencing: Chain Link
Lot
- Size: 10,454 Square Feet
- Dimensions: 140 x 75
- Features: Up to 1/4 Acre., City Lot, Subdivided, Public Sidewalk, Level
Details
- Additional structures: Shed(s)
- Parcel number: 114007500
Construction
Type & style
- Home type: SingleFamily
- Architectural style: Ranch,Traditional
- Property subtype: Single Family Residence
Materials
- Steel Siding, Frame
- Foundation: Other
Condition
- Not New and NOT a Model
- New construction: No
- Year built: 1947
Utilities & green energy
- Sewer: Public Sewer
- Water: Public
Community & HOA
Community
- Subdivision: Tekamah
HOA
- Has HOA: No
Location
- Region: Tekamah
Financial & listing details
- Price per square foot: $158/sqft
- Tax assessed value: $93,458
- Annual tax amount: $992
- Date on market: 7/23/2026
- Listing terms: VA Loan,FHA,Conventional,Cash,USDA Loan
- Ownership: Fee Simple
Estimated market value
$191,700
$182,000 - $201,000
$1,481/mo
Price history
| Date | Event | Price |
|---|---|---|
| 7/23/2026 | Price change | $199,999-9.1%$158/sqft |
Source:  GPRMLS #22620902 Report a problem GPRMLS #22620902 Report a problem | ||
| 7/15/2026 | Price change | $219,900-2.3%$173/sqft |
Source: GPRMLS #22616660 Report a problem | ||
| 6/12/2026 | Listed for sale | $225,000$177/sqft |
Source: GPRMLS #22616660 Report a problem | ||
Public tax history
| Year | Property taxes | Tax assessment |
|---|---|---|
| 2025 | $993 +0.5% | $93,458 +16.3% |
| 2024 | $988 | $80,364 +19.5% |
| 2023 | -- | $67,245 +9.1% |
| 2022 | -- | $61,648 +9.4% |
| 2021 | -- | $56,336 +3.2% |
| 2020 | -- | $54,577 +18.7% |
| 2018 | -- | $45,990 -5.6% |
| 2017 | $966 | $48,720 +5.9% |
| 2015 | -- | $45,990 |
| 2013 | -- | $45,990 |
| 2012 | -- | $45,990 |
| 2011 | $1,027 -3.4% | $45,990 |
| 2010 | $1,063 -1.8% | $45,990 |
| 2009 | $1,082 | -- |
Find assessor info on the county website
Monthly payment
Est. payment
Payment breakdown
Explore the cost of this home by adjusting the details. Changes won't be saved.Climate risks
Neighborhood: 68061
Nearby schools
Schools provided by the listing agent
- Elementary: Tekamah
- Middle: Tekamah
- High: Tekamah
- District: Tekamah/Herman
Source: GPRMLS. This data may not be complete. We recommend contacting the local school district to confirm school assignments for this home.

Similar homes
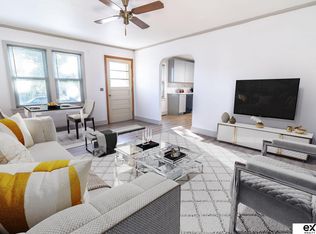
- $195,0003 bd2 ba1.3k sqft416 N 11th St, Tekamah, NE 68061For Sale

 MLS ID #22612626, Shelli Novotny, BHHS Ambassador Real Estate. GPRMLS
 - $160,0003 bd2 ba1.5k sqft516 N 13th St, Tekamah, NE 68061For Sale
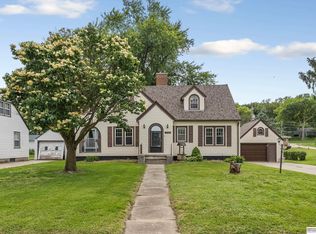 MLS ID #22624124, Libby Long, BHHS Ambassador Real Estate. GPRMLS
 - $159,9003 bd1 ba1.4k sqft613 S 12th St, Tekamah, NE 68061For Sale
 MLS ID #22619514, Karen Jennings, BHHS Ambassador Real Estate. GPRMLS
 - $130,0002 bd1 ba932 sqft1415 J St, Tekamah, NE 68061For Sale
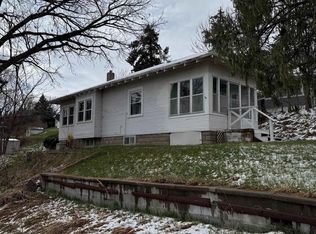 MLS ID #22609168, Jessi Hoover, BHGRE Don Peterson & Associate. GPRMLS
 - $115,0001 bd1 ba716 sqft514 S 12th St, Tekamah, NE 68061For SaleMLS ID #22623021, Ashley Cherney, eXp Realty LLC. GPRMLS
- $240,0003 bd2 ba835 sqft734 N 15th St, Blair, NE 68008For SaleMLS ID #22625661, Sarah Jensen, Realty ONE Group Sterling. GPRMLS
- $189,0002 bd1 ba766 sqft1401 Nebraska St, Blair, NE 68008For SaleMLS ID #22624182, Libby Long, BHHS Ambassador Real Estate. GPRMLS
- $195,0003 bd3 ba1.8k sqft608 N Thomas Ave, Oakland, NE 68045For SaleMLS ID #22623241, Jessica Watje, BHHS Ambassador Real Estate. GPRMLS
- $299,5002 bd2 ba1.3k sqft4856 Lake Shore Dr, Tekamah, NE 68061For SaleMLS ID #22602002, Jeannette Blanc, BHGRE Don Peterson & Associate. GPRMLS
- $185,0002 bd1 ba768 sqft2004 Colfax St, Blair, NE 68008For SaleMLS ID #22624703, Libby Long, BHHS Ambassador Real Estate. GPRMLS
- $209,0004 bd2 ba1.5k sqft600 N Oakland Ave, Oakland, NE 68045For SaleMLS ID #22616534, Tiffany Siennicki, Nebraska Realty. GPRMLS
- $249,0004 bd3 ba1.5k sqft600 N 20th Ave, Blair, NE 68008For SaleMLS ID #22624131, Van Harman, Sunshine Realty,LLC. GPRMLS
- $225,0003 bd1 ba1.2k sqft1454 Nebraska St, Blair, NE 68008For SaleMLS ID #22622107, Clay Warren, BHHS Ambassador Real Estate. GPRMLS
- $129,0005 bd2 ba1.8k sqft213 S Nebraska St, Craig, NE 68019For SaleMLS ID #22616817, Jessi Hoover, BHGRE Don Peterson & Associate. GPRMLS
- $206,0002 bd1 ba1.1k sqft10270 Riverside Ln #147, Blair, NE 68008New ConstructionMLS ID #22621999, Amy Barnhill, NP Dodge RE Sales Inc WA Cty. GPRMLS
