Skip main navigation
Sold for $820,000
  • $820,000

    1011 Magnolia Drive, Athens, GA 30606

    6beds
    4,871sqft
    Single Family Residence
    Built in 1998
    1.69 Acres Lot
    $817,800 Zestimate®
    $168/sqft
    $3,822 Estimated rent

    Home value

    $817,800

    $720,000 - $932,000

    $3,822/mo

    Zestimate® history
    Loading
    Loading...

    Owner options

    List your home for rent

    $3,822/mo

    Rent Zestimate®

    Find your next renter with Zillow Rental Manager. Plus, with online applications, you can quickly screen prospective tenants – for free.

    Learn more

    $3,822/mo

    Rent Zestimate®

    Refinance and save

    $5,694/mo

    Est. payment

    Refinancing to a lower rate could help reduce your monthly payments and save thousands over the life of the loan.

    See today's rates

    $5,694/mo

    Est. payment

    Explore your selling options

    Work with a Zillow partner agent

    Leverage their expertise and Zillow's premium Showcase listings to get your home seen by more buyers.

    Get started

    List with your own agent

    Get your home in front of millions of buyers by listing it on Zillow.

    Learn how to do it

    Sell it yourself

    Take full control of how buyers see your home on Zillow by listing For Sale by Owner (FSBO).

    List your home

    What's special

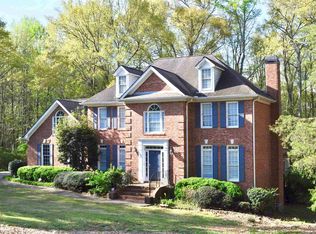
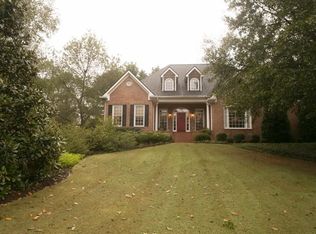
    **1011 Magnolia Drive – Motivated Seller – Bring All Offers** Located in the prestigious Lake Welbrook community, this stately 6-bedroom, 4-bath, all-brick estate offers nearly 4,900 sq ft of refined living space on a beautifully landscaped 1.69-acre lot. Built in 1998 and completely renovated this home is nestled along the lush, tree-lined Magnolia Drive, presenting timeless curb appeal with its elegant portico and classic architecture—an exceptional opportunity with an Athens address in desirable Oconee County. Step inside to a foyer flanked by a grand formal dining room and a study/home office, both designed to impress and perfect for hosting or working from home. The spacious informal living room, filled with natural light and centered around a cozy fireplace, flows seamlessly into the well-appointed kitchen featuring modern appliances, abundant counter space, and a large breakfast area. The layout is ideal for entertaining, offering effortless movement between indoor gathering spaces and the covered back porch overlooking the private grounds. Upstairs, the luxurious primary suite serves as a serene retreat with an updated, spa-inspired bath and generous closet space. Three additional guest bedrooms and a full bath complete the upper level, providing comfort and privacy for family and visitors. The finished terrace level adds exceptional versatility with two bedrooms, a full kitchen, full bath, and laundry area—perfect for an in-law suite, extended guests, or rental income. Numerous accessible features, along with a dedicated driveway and private parking, enhance convenience and independence. Surrounded by professional landscaping and situated in a premier community, this home offers quiet privacy just minutes from the energy of Athens, the University of Georgia, top Oconee County schools, boutique shopping, restaurants, and recreational amenities. A rare combination of space, elegance, and location—schedule your private tour today.

    Zillow last checked:

    Listing updated:

    Listed by:

    Charlie Upchurch III 706-540-1810,

    Coldwell Banker Upchurch Realty

    Bought with:

    Allen Seigler, 404458

    Greater Athens Properties

    Source: Hive MLS,MLS#: CM1027758MLS LogoOriginating MLS: Athens Area Association of REALTORS

    Facts & features

    Interior

    Bedrooms & bathrooms
    • Bedrooms: 6
    • Bathrooms: 4
    • Full bathrooms: 4
    • Main level bathrooms: 1
    Bedroom 1
    • Level: Upper
    • Dimensions: 0 x 0
    Bedroom 1
    • Level: Lower
    • Dimensions: 0 x 0
    Bedroom 2
    • Level: Upper
    • Dimensions: 0 x 0
    Bedroom 2
    • Level: Lower
    • Dimensions: 0 x 0
    Bedroom 3
    • Level: Upper
    • Dimensions: 0 x 0
    Bedroom 4
    • Level: Upper
    • Dimensions: 0 x 0
    Bathroom 1
    • Level: Main
    • Dimensions: 0 x 0
    Bathroom 1
    • Level: Upper
    • Dimensions: 0 x 0
    Bathroom 1
    • Level: Lower
    • Dimensions: 0 x 0
    Bathroom 2
    • Level: Upper
    • Dimensions: 0 x 0
    Heating
    • Central, Forced Air
    Cooling
    • Central Air, Electric
    Appliances
    • Included: Some Gas Appliances, Convection Oven, Dryer, Dishwasher, Microwave, Refrigerator, Washer
    Features
    • Tray Ceiling(s), Ceiling Fan(s), Cathedral Ceiling(s), Kitchen Island, Vaulted Ceiling(s), In-Law Floorplan
    • Flooring: Carpet, Concrete, Tile, Wood
    • Basement: Bathroom,Full,Partially Finished
    • Number of fireplaces: 1
    • Fireplace features: Gas, Living Room
    Interior area
    • Total interior livable area: 4,871 sqft
    • Finished area above ground: 3,368
    • Finished area below ground: 1,503

    Property

    Parking
    • Total spaces: 2
    • Parking features: Garage Door Opener, Off Street, Parking Available
    • Garage spaces: 2
    Features
    • Patio & porch: Porch, Deck, Screened
    • Exterior features: Deck, Other
    Lot
    • Size: 1.69 Acres
    • Features: Sloped, Sprinkler System
    • Topography: Sloping
    Details
    • Parcel number: C02T064B
    • Zoning: 001

    Construction

    Type & style
    • Home type: SingleFamily
    • Architectural style: Traditional
    • Property subtype: Single Family Residence
    Materials
    • Brick, Concrete
    • Foundation: Concrete Perimeter
    Condition
    • Year built: 1998

    Utilities & green energy

    • Sewer: Septic Tank
    • Water: Public

    Community & neighborhood

    Security
    • Security features: Security System
    Community
    • Community features: Street Lights
    Location
    • Region: Athens
    • Subdivision: Lake Welbrook

    HOA & financial

    HOA
    • Has HOA: Yes
    • HOA fee: $800 annually

    Other

    Other facts
    • Listing agreement: Exclusive Right To Sell

    Price history

    DateEventPrice
    1/6/2026Sold$820,000-3.5%$168/sqft
    Source: Hive MLS #CM1027758 Report a problem
    12/18/2025Pending sale$849,900$174/sqft
    Source: GAMLS #10554269 Report a problem
    12/8/2025Contingent$849,900$174/sqft
    Source: Hive MLS #CM1027758 Report a problem
    11/25/2025Price change$849,900-1.2%$174/sqft
    Source: GAMLS #10554269 Report a problem
    10/20/2025Price change$860,000-3.4%$177/sqft
    Source: GAMLS #10554269 Report a problem
    8/25/2025Price change$890,000-2.7%$183/sqft
    Source: GAMLS #10554269 Report a problem
    7/30/2025Price change$915,000-3.2%$188/sqft
    Source: GAMLS #10554269 Report a problem
    6/30/2025Listed for sale$945,000$194/sqft
    Source: Hive MLS #1027758 Report a problem

    Public tax history

    YearProperty taxesTax assessment
    2025$4,171 -10.6%$245,621 +4.4%
    2024$4,666 +0.1%$235,243 +8.2%
    2023$4,662 +3.4%$217,322 +11.5%
    2022$4,508 +14%$194,882 +14.2%
    2021$3,954 +2.6%$170,718 +2.6%
    2020$3,855 +3.1%$166,452 +5.3%
    2019$3,738 -4%$158,036 -4%
    2018$3,895 $164,658
    2017$3,895 $164,658

    Find assessor info on the county website

    Neighborhood: 30606

    Nearby schools

    GreatSchools rating
    Schools provided by the listing agent
    • Elementary: Oconee Primary
    • Middle: Oconee County Middle
    • High: Oconee High School

    Source: Hive MLS. This data may not be complete. We recommend contacting the local school district to confirm school assignments for this home.

    Get pre-qualified for a loan
    At Zillow Home Loans, we can pre-qualify you in as little as 5 minutes with no impact to your credit score.

    An equal housing lender. NMLS #10287.

    Sell for more on Zillow
    Get a Zillow Showcase℠ listing at no additional cost and you could sell for .
    $817,800
    2% more
    +$16,356
    With Zillow Showcase(estimated)
    $834,156