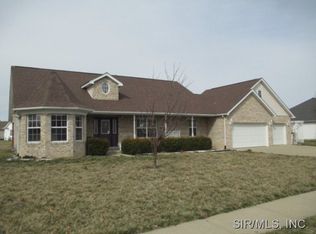
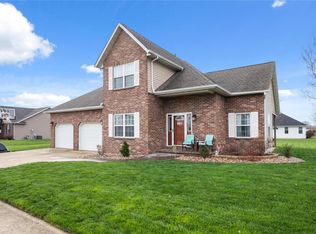
SOLD BEFORE PRINT. Former custom-built display home loaded with upgrades and quality finishes throughout! A grand foyer welcomes you into the formal dining room featuring a tray ceiling, crown molding, and recessed lighting. The spacious living room boasts soaring 14-foot ceilings, beautiful hardwood flooring, and a cozy gas fireplace. The well-appointed eat-in kitchen offers abundant cabinet and counter space, a pantry, and a full stainless steel appliance package. The generously sized primary suite features a walk-in closet with custom organizers and a luxurious private bath complete with dual vanities, a separate soaking tub, and an oversized two-person shower. The popular split-bedroom floor plan includes two additional main-level bedrooms and a full bath. The unfinished lower level provides endless possibilities for future living space with two egress windows and a rough-in for an additional bathroom. Situated on a level, usable .59-acre lot, the outdoor space is perfect for entertaining or relaxing on one of the two patios. The oversized three-car garage offers exceptional storage and workspace. This impressive home combines space, quality, and potential—schedule your showing today before it's gone!
Closed
Zillow last checked:
Listing updated:
Bought with:
Linda R Frierdich, 471012311
Century 21 Advantage
Source: MARIS,MLS#: 26036103 Originating MLS: Southwestern Illinois Board of REALTORS
Originating MLS: Southwestern Illinois Board of REALTORSPrice history
| Date | Event | Price |
|---|---|---|
| 7/17/2026 | Sold | $399,000-0.2%$205/sqft |
Source:  MARIS #26036103 Report a problem MARIS #26036103 Report a problem | ||
| 6/8/2026 | Contingent | $399,900$205/sqft |
Source: MARIS #26036103 Report a problem | ||
| 6/8/2026 | Listed for sale | $399,900+52.1%$205/sqft |
Source: MARIS #26036103 Report a problem | ||
| 3/15/2007 | Sold | $263,000+426%$135/sqft |
Source: Public Record Report a problem | ||
| 2/14/2006 | Sold | $50,000$26/sqft |
Source: Public Record Report a problem | ||
Get a cash offer in 3 minutes
Find out how much your home could sell for in as little as 3 minutes with a no-obligation cash offer.
Estimated market value
$403,000
