Skip main navigation
Closed
  • $1,175,000

    1011 Maplehurst Ln, Nashville, TN 37204

    4beds
    2,642sqft
    Single Family Residence, Residential
    Built in 1949
    0.34 Acres Lot
    $1,176,700 Zestimate®
    $445/sqft
    $4,435 Estimated rent

    Home value

    $1,176,700

    $1.12M - $1.24M

    $4,435/mo

    Zestimate® history
    Loading
    Loading...

    Owner options

    List your home for rent

    $4,435/mo

    Rent Zestimate®

    Find your next renter with Zillow Rental Manager. Plus, with online applications, you can quickly screen prospective tenants – for free.

    Learn more

    $4,435/mo

    Rent Zestimate®

    Refinance and save

    $6,844/mo

    Est. payment

    Refinancing to a lower rate could help reduce your monthly payments and save thousands over the life of the loan.

    See today's rates

    $6,844/mo

    Est. payment

    Explore your selling options

    Work with a Zillow partner agent

    Leverage their expertise and Zillow's premium Showcase listings to get your home seen by more buyers.

    Get started

    List with your own agent

    Get your home in front of millions of buyers by listing it on Zillow.

    Learn how to do it

    Sell it yourself

    Take full control of how buyers see your home on Zillow by listing For Sale by Owner (FSBO).

    List your home

    What's special

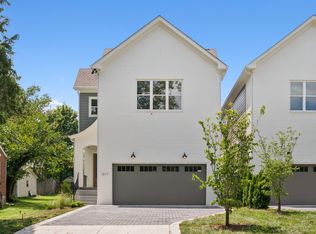
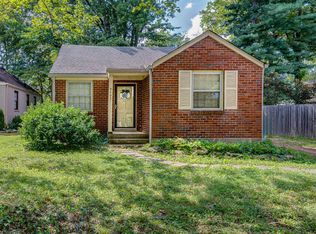
    Look no further—this is the perfect Green Hills gem. Ideally located within walking distance to Lipscomb and the best of Green Hills, this home combines unbeatable convenience with timeless charm and character. Inside, you’ll find a bright, open floor plan designed for both everyday living and entertaining. The formal dining room connects the kitchen and living room, highlighted by a stylish bar that serves as a fun focal point for gatherings. The renovated kitchen features a cozy fireplace and a large window that fills the space with natural light, creating a warm and inviting atmosphere. With four bedrooms, a functional mudroom, and thoughtfully designed living spaces throughout, the home offers both comfort and versatility. The primary suite is a true retreat, featuring a large walk-in closet and a spa-like bathroom straight out of a magazine. Step outside to a spacious backyard and deck; perfect for entertaining, relaxing evenings, and making lasting memories. As the seasons change, the landscaping comes to life with blooming dahlias, roses, peonies, sedum, lenten roses, and hostas, adding color and charm to the outdoor space. An oversized two-car garage adds extra convenience and storage. This is a rare opportunity to own a home that truly has it all: location, character, and livability. Downstairs HVAC (2025), Upstairs HVAC (2015), Water Heater (2022), Full Kitchen Remodel (2021), New Windows (2019)

    Zillow last checked:

    Listing updated:

    Listing Provided by:

    MacKenzie Strawn Hyde 615-335-1338,

    Scout Realty

    Bought with:

    Lisa Gaston, 221058

    Compass RE

    Source: RealTracs MLS as distributed by MLS GRID,MLS#: 3155394MLS Logo

    Facts & features

    Interior

    Bedrooms & bathrooms
    • Bedrooms: 4
    • Bathrooms: 3
    • Full bathrooms: 3
    • Main level bedrooms: 2
    Primary bathroom
    • Features: Double Vanity
    • Level: Double Vanity
    Heating
    • Central
    Cooling
    • Central Air
    Appliances
    • Included: Oven, Gas Range
    Features
    • Open Floorplan
    • Flooring: Carpet, Wood, Tile
    • Basement: Crawl Space
    • Number of fireplaces: 2
    • Fireplace features: Living Room
    Interior area
    • Total structure area: 2,642
    • Total interior livable area: 2,642 sqft
    • Finished area above ground: 2,642

    Property

    Parking
    • Total spaces: 2
    • Parking features: Attached
    • Attached garage spaces: 2
    Features
    • Levels: Two
    • Stories: 2
    • Patio & porch: Deck
    Lot
    • Size: 0.34 Acres
    • Dimensions: 100 x 154
    Details
    • Parcel number: 11813006600
    • Special conditions: Standard

    Construction

    Type & style
    • Home type: SingleFamily
    • Property subtype: Single Family Residence, Residential
    Materials
    • Brick
    Condition
    • New construction: No
    • Year built: 1949

    Utilities & green energy

    • Sewer: Public Sewer
    • Water: Public
    • Utilities for property: Water Available

    Community & neighborhood

    Location
    • Region: Nashville
    • Subdivision: College Park

    Price history

    DateEventPrice
    4/24/2026Sold$1,175,000-2.1%$445/sqft
    Source: RealTracs MLS as distributed by MLS GRID #3155394 Report a problem
    3/30/2026Contingent$1,200,000$454/sqft
    Source: RealTracs MLS as distributed by MLS GRID #3155394 Report a problem
    3/26/2026Listed for sale$1,200,000+238%$454/sqft
    Source: RealTracs MLS as distributed by MLS GRID #3155394 Report a problem
    9/16/2016Sold$355,000+1.5%$134/sqft
    Source: RealTracs MLS as distributed by MLS GRID #1757649 Report a problem
    8/26/2016Pending sale$349,900$132/sqft
    Source: Keller Williams - Nashville - Franklin #1757649 Report a problem
    8/18/2016Listed for sale$349,900+24.1%$132/sqft
    Source: TheDailyClassifieds.Com #1757649 Report a problem
    4/16/2009Sold$282,000+22.9%$107/sqft
    Source: Public Record Report a problem
    8/9/2004Sold$229,500+51%$87/sqft
    Source: Public Record Report a problem
    10/22/1999Sold$152,000$58/sqft
    Source: Public Record Report a problem

    Public tax history

    YearProperty taxesTax assessment
    2025$7,113 +15.2%$252,775 +33.3%
    2024$6,172 $189,675
    2023$6,172 +18%$189,675 +18%
    2022$5,230 -1%$160,725
    2021$5,285 -1.4%$160,725 +26.6%
    2020$5,359 +33.8%$126,950
    2019$4,005 $126,950
    2018$4,005 0%$126,950
    2017$4,005 $126,950 +17.1%
    2016$4,005 -18.2%$108,400
    2015$4,895 $108,400
    2014$4,895 $108,400
    2013-- $108,400 +5.3%
    2012-- $102,975
    2011-- $102,975
    2010-- $102,975
    2009-- $102,975 +14.9%
    2008-- $89,625
    2007-- $89,625
    2006-- --
    2005-- --
    2004-- --
    2003-- --
    2002-- --
    2001-- --
    2000-- --

    Find assessor info on the county website

    Neighborhood: Avalon

    Nearby schools

    GreatSchools rating
    Schools provided by the listing agent
    • Elementary: Percy Priest Elementary
    • Middle: John Trotwood Moore Middle
    • High: Hillsboro Comp High School

    Source: RealTracs MLS as distributed by MLS GRID. This data may not be complete. We recommend contacting the local school district to confirm school assignments for this home.

    Get a cash offer in 3 minutes
    Find out how much your home could sell for in as little as 3 minutes with a no-obligation cash offer.
    Estimated market value
    $1,176,700
    Get a cash offer in 3 minutes
    Find out how much your home could sell for in as little as 3 minutes with a no-obligation cash offer.
    Estimated market value
    $1,176,700