Skip main navigation
Pending
  • $290,000

    1011 Marne Ln, Houston, TX 77090

    5beds
    3,038sqft
    : 
    Loading
    Get pre-qualified
    Single Family Residence
    Built in 1970
    10,402 Square Feet Lot
    $286,500 Zestimate®
    $95/sqft
    $56/mo HOA

    What's special

    Dining areaLarge family roomSpacious bedroomsAbundant bathroomsFully equipped kitchenUpgraded interior doors
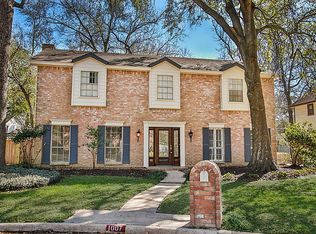
    Step into this beautifully well maintained 5-bedroom, 3½-bathroom home, perfectly suited for multigenerational families or large households with children. The residence features spacious bedrooms, providing private retreats for grandparents, parents, and children alike, while the abundant bathrooms ensure a smooth daily routine without the morning bottleneck. The living areas, including a large family room, dining area, and fully equipped kitchen, create a welcoming environment for family meals, homework sessions, and opportunities to connect. Additional flexible spaces such as bonus rooms can be transformed into home offices, playrooms, or guest suites to accommodate varying family needs. The replacement of all plumbing pipes in 2017, installation of a new AC unit and smart garage door opener with entry in 2021, and comprehensive electrical work such as replacing all switches, outlets, and wiring, along with adding smart light switches downstairs and upgraded interior doors in 2024.
    48 days
    |
    113
    |
    5
    |

    Likely to sell faster than

    Zillow last checked:

    Listing updated:

    Listed by:

    Muhammad Naeem Siddiqui TREC #0721535 832-560-6500,

    Keller Williams Realty Professionals

    Source: HAR,MLS#: 78461287MLS Logo

      Facts & features

      Interior

      Bedrooms & bathrooms
      • Bedrooms: 5
      • Bathrooms: 4
      • Full bathrooms: 3
      • 1/2 bathrooms: 1
      Rooms
      • Room types: Family Room, Utility Room
      Primary bathroom
      • Features: Primary Bath: Shower Only, Secondary Bath(s): Tub/Shower Combo, Vanity Area
      Kitchen
      • Features: Kitchen open to Family Room, Pantry
      Heating
      • Natural Gas
      Cooling
      • Ceiling Fan(s), Electric
      Appliances
      • Included: Disposal, Double Oven, Microwave, Electric Range, Dishwasher
      • Laundry: Electric Dryer Hookup
      Features
      • Primary Bed - 1st Floor, Split Plan, Walk-In Closet(s)
      • Flooring: Carpet, Tile, Vinyl
      • Number of fireplaces: 1
      • Fireplace features: Gas Log
      Interior area
      • Total structure area: 3,038
      • Total interior livable area: 3,038 sqft
      Video & virtual tour

      Property

      Parking
      • Total spaces: 2
      • Parking features: Detached, Double-Wide Driveway
      • Garage spaces: 2
      Features
      • Stories: 2
      • Patio & porch: Covered
      • Fencing: Back Yard
      Lot
      • Size: 10,402 Square Feet
      • Features: Back Yard, Cul-De-Sac, Subdivided, 0 Up To 1/4 Acre
      Details
      • Parcel number: 1013360000014

      Construction

      Type & style
      • Home type: SingleFamily
      • Architectural style: Ranch
      • Property subtype: Single Family Residence
      Materials
      • Brick
      • Foundation: Slab
      • Roof: Composition
      Condition
      • New construction: No
      • Year built: 1970

      Utilities & green energy

      • Sewer: Public Sewer
      • Water: Public
      Green energy
      • Energy efficient items: Thermostat, HVAC

      Community & HOA

      Community
      • Features: Subdivision Tennis Court
      • Subdivision: Westador Sec 01
      HOA
      • Has HOA: Yes
      • Amenities included: Basketball Court, Clubhouse, Pool, Tennis Court(s)
      • HOA fee: $675 annually
      Location
      • Region: Houston

      Financial & listing details

      • Price per square foot: $95/sqft
      • Tax assessed value: $274,814
      • Annual tax amount: $5,899
      • Date on market: 5/22/2026
      • Listing terms: Cash,Conventional,FHA,VA Loan
      • Road surface type: Concrete

        Estimated market value

        $286,500

        $272,000 - $301,000

        $2,750/mo

        Price history

        DateEventPrice
        6/8/2026Pending sale$290,000$95/sqft
        Source: HAR #78461287 Report a problem
        5/22/2026Listed for sale$290,000+45%$95/sqft
        Source: HAR #78461287 Report a problem
        9/29/2021Sold--
        Source: Agent Provided Report a problem
        5/24/2021Pending sale$199,999$66/sqft
        Source: HAR #61075537 Report a problem
        5/21/2021Listed for sale$199,999$66/sqft
        Source: HAR #61075537 Report a problem

        Public tax history

        YearProperty taxesTax assessment
        2025$947 -1.6%$274,814 -1.6%
        2024$962 $279,179 +2.5%
        2023-- $272,432 +12.8%
        2022$1,857 $241,575 +27.4%
        2021-- $189,623 -11.3%
        2020$1,543 +4.3%$213,742 +6%
        2019$1,479 -63%$201,711
        2018$4,000 $201,711
        2017$4,000 +12.8%$201,711 +16.1%
        2016$3,547 +15.6%$173,805 +6.9%
        2015$3,068 $162,587 +9.2%
        2014$3,068 $148,918 +19.4%
        2013-- $124,696
        2012-- $124,696 -7%
        2011-- $134,059
        2010-- $134,059 +2.3%
        2009-- $130,989 -12.5%
        2007-- $149,681 +2.7%
        2006-- $145,700
        2005-- $145,700
        2004-- $145,700 +6.8%
        2003-- $136,400
        2002-- $136,400 +9.7%
        2001-- $124,300 +10%
        2000-- $113,000

        Find assessor info on the county website

        Monthly payment

        Est. payment

        Payment breakdown

        Explore the cost of this home by adjusting the details. Changes won't be saved.
        All calculations are estimates and provided by Zillow, Inc. for informational purposes only. Actual amounts may vary.
        HOA fees may include property taxes on listings classified as Co-Ops. Contact the listing agent and/or owner for fee details.
        Mortgage interest rates are dependent on a number of factors, including credit score, down payment, and repayment length. Interest rate data provided by Zillow Group Marketplace, Inc. as of 1/1/1970 from various mortgage lenders with which we have lead or other similar arrangements; the Estimated Payment is an average of those rates.
        See how much you could borrow to make a competitive offer.

        Climate risks

        Neighborhood: 77090

        Getting around

        33 / 100
        Car-Dependent
        32 / 100
        Some Transit
        37 / 100
        Somewhat Bikeable

        Nearby schools

        GreatSchools rating
        Schools provided by the listing agent
        • Elementary: Bammel Elementary School
        • Middle: Edwin M Wells Middle School
        • High: Westfield High School

        Source: HAR. This data may not be complete. We recommend contacting the local school district to confirm school assignments for this home.

        A local agent can set up tours, give advice and negotiate with sellers.

        A local lender can help you make sure your offer is ready when you are.

        Browse local experts

        Similar homes

        Skip to the end of the carouselSkip to the beginning of the carousel