Welcome to this Beautifully updated craftsman style home full of historic charm but with modern comforts. Built in 1930, this residence retains its original character while boasting a long list of high-end upgrades designed for today’s lifestyle. The open-concept living and dining areas are filled with natural light and enhanced by rich solid bamboo hardwood floors, custom craftsman-style trim, and a cozy oak electric fireplace, creating a welcoming and stylish space for entertaining or relaxing. At the heart of the home is a custom kitchen featuring solid quarter-sawn oak cabinetry with soft-close technology, stainless steel appliances, a pot filler over the stove, and classic tile flooring all complemented by the warmth of exposed 100-year-old chimney brick and oak ceiling beams. Both full bathrooms have been thoughtfully updated with custom tile surrounds and floors, each offering a soaking tub/shower combo for a spa-like experience. The upstairs level offers incredible versatility and privacy ideal as a primary suite, home office, mother-in-law quarters, or even an Airbnb rental as it has its own separate entrance from the exterior but also inside access that can be locked off. Enjoy summer evenings on the spacious front porch, or entertain guests on the brick patio in the fenced backyard. Off-street parking is a breeze with a concrete pad at the rear. Some additional upgrades include: new vinyl siding and windows, 5-year-old roof, 3-year-old Goodman furnace and central A/C (10-year manufacturer & technician warranty), custom solid doors, full electrical upgrade by Oxbow Electric. With a full unfinished basement, you’ll be sure to have plenty of space for storage, future expansion, or peace of mind during storms. This is a rare opportunity to own a truly unique and impeccably maintained home that celebrates its past while embracing the future.
Closed
$179,900
1011 Marshall Ave, Evansville, IN 47714
3beds
1,968sqft
Single Family Residence
Built in 1930
4,356 Square Feet Lot
$184,900 Zestimate®
$--/sqft
$1,809 Estimated rent
Home value
$184,900
$166,000 - $207,000
$1,809/mo
Zestimate® history
Owner options
List your home for rent
$1,809/mo
Rent Zestimate®
Find your next renter with Zillow Rental Manager. Plus, with online applications, you can quickly screen prospective tenants – for free.
$1,809/mo
Rent Zestimate®
Refinance and save
$1,141/mo
Est. payment
Refinancing to a lower rate could help reduce your monthly payments and save thousands over the life of the loan.
$1,141/mo
Est. payment
Explore your selling options
Work with a Zillow partner agent
Leverage their expertise and Zillow's premium Showcase listings to get your home seen by more buyers.
Get startedList with your own agent
Get your home in front of millions of buyers by listing it on Zillow.
Learn how to do itSell it yourself
Take full control of how buyers see your home on Zillow by listing For Sale by Owner (FSBO).
List your homeWhat's special
Zillow last checked:
Listing updated:
Listed by:
Amanda Conyers cell:812-781-2386,
RE/MAX REVOLUTION
Bought with:
Katie Ritter, RB20001339
@properties
Source: IRMLS,MLS#: 202525578
Facts & features
Interior
Bedrooms & bathrooms
- Bedrooms: 3
- Bathrooms: 2
- Full bathrooms: 2
- Main level bedrooms: 2
Bedroom 1
- Level: Main
Bedroom 2
- Level: Main
Dining room
- Level: Main
- Area: 130
- Dimensions: 10 x 13
Kitchen
- Level: Main
- Area: 195
- Dimensions: 15 x 13
Living room
- Level: Main
- Area: 190
- Dimensions: 19 x 10
Heating
- Forced Air
Cooling
- Central Air
Appliances
- Included: Dishwasher, Refrigerator, Washer, Gas Cooktop, Dryer-Electric
Features
- Flooring: Hardwood, Carpet, Tile
- Basement: Full,Unfinished
- Number of fireplaces: 1
- Fireplace features: Electric
Interior area
- Total structure area: 2,928
- Total interior livable area: 1,968 sqft
- Finished area above ground: 1,968
- Finished area below ground: 0
Property
Features
- Levels: One and One Half
- Stories: 1.5
- Fencing: Chain Link,Wood
Lot
- Size: 4,356 Square Feet
- Dimensions: 32 X 136
- Features: Corner Lot, Level
Details
- Parcel number: 820633012042.049027
Construction
Type & style
- Home type: SingleFamily
- Property subtype: Single Family Residence
Materials
- Vinyl Siding, Wood Siding
- Roof: Shingle,Tile
Condition
- New construction: No
- Year built: 1930
Utilities & green energy
- Sewer: Public Sewer
- Water: Public
Green energy
- Energy efficient items: Doors, HVAC, Windows
Community & HOA
Community
- Subdivision: None
Location
- Region: Evansville
Financial & listing details
- Tax assessed value: $45,900
- Annual tax amount: $396
- Date on market: 7/2/2025
- Listing terms: Cash,Conventional,FHA,VA Loan
Price history
| Date | Event | Price |
|---|---|---|
| 8/13/2025 | Sold | $179,900 |
Source:  IRMLS #202525578 Report a problem IRMLS #202525578 Report a problem | ||
| 7/11/2025 | Pending sale | $179,900 |
Source: IRMLS #202525578 Report a problem | ||
| 7/9/2025 | Listed for sale | $179,900+1898.9% |
Source: IRMLS #202525578 Report a problem | ||
| 5/13/2020 | Sold | $9,000-45.5%$5/sqft |
Source: Agent Provided Report a problem | ||
| 1/6/2020 | Price change | $16,500-8.3%$8/sqft |
Source: KELLER WILLIAMS CAPITAL REALTY #201936224 Report a problem | ||
| 11/23/2019 | Listed for sale | $18,000$9/sqft |
Source: Keller Williams Capital Realty #201936224 Report a problem | ||
| 10/5/2019 | Listing removed | $18,000$9/sqft |
Source: Keller Williams Capital Realty #201936224 Report a problem | ||
| 8/20/2019 | Listed for sale | $18,000$9/sqft |
Source: KELLER WILLIAMS CAPITAL REALTY #201936224 Report a problem | ||
Public tax history
| Year | Property taxes | Tax assessment |
|---|---|---|
| 2025 | $396 +5.2% | $45,900 -4.4% |
| 2024 | $377 -7.3% | $48,000 +3.2% |
| 2023 | $407 +10.1% | $46,500 +0.9% |
| 2022 | $369 +53.7% | $46,100 +17.6% |
| 2021 | $240 -68.3% | $39,200 +78.2% |
| 2020 | $757 -12.8% | $22,000 -35.3% |
| 2019 | $868 +43.9% | $34,000 -12.8% |
| 2018 | $603 +56.6% | $39,000 +0.8% |
| 2017 | $385 | $38,700 -0.5% |
| 2016 | $385 +4% | $38,900 +2.1% |
| 2014 | $370 -0.4% | $38,100 -0.5% |
| 2013 | $372 -55.4% | $38,300 +0.5% |
| 2012 | $833 +3.9% | $38,100 -1% |
| 2011 | $802 -11.4% | $38,500 -12.5% |
| 2010 | $905 -45.2% | $44,000 -46.3% |
| 2009 | $1,651 | $82,000 |
Find assessor info on the county website
Neighborhood: Presidents
Nearby homes
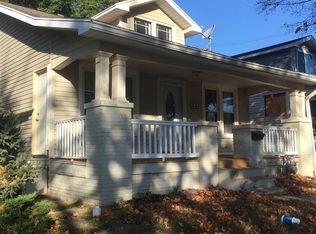
- $109,7002 bd2 ba960 sqft1013 Marshall Ave, Evansville, IN 47714Off Market
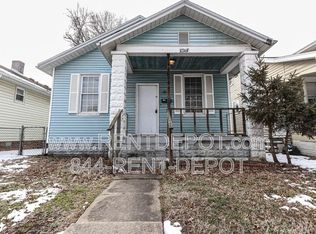
- $78,5003 bd1 ba1k sqft1015 Marshall Ave, Evansville, IN 47714Off Market
- $219,5003 bd1 ba4.1k sqft1313 Washington Ave, Evansville, IN 47714Off Market
- $84,3002 bd1 ba816 sqft1017 Marshall Ave, Evansville, IN 47714Off Market
- $89,2003 bd1 ba1.5k sqft1311 Washington Ave, Evansville, IN 47714Off Market
- $65,0002 bd1 ba720 sqft1014 Marshall Ave, Evansville, IN 47714Sold
- $101,4002 bd1 ba984 sqft1012 Marshall Ave, Evansville, IN 47714Off Market
- $107,4003 bd1 ba1k sqft1307 Washington Ave, Evansville, IN 47714Off Market
Nearby schools
GreatSchools rating
- 3/10Benjamin Bosse High SchoolGrades: PK-12Distance: 0.1 mi
- 4/10Washington Middle SchoolGrades: 6-8Distance: 0.4 mi
- 6/10Harper Elementary SchoolGrades: K-5Distance: 1.2 mi
Schools provided by the listing agent
- Elementary: Harper
- Middle: Washington
- High: Bosse
- District: Evansville-Vanderburgh School Corp.
Source: IRMLS. This data may not be complete. We recommend contacting the local school district to confirm school assignments for this home.


Get pre-qualified for a loan
At Zillow Home Loans, we can pre-qualify you in as little as 5 minutes with no impact to your credit score.An equal housing lender. NMLS #10287.
Sell for more on Zillow
Get a Zillow Showcase℠ listing at no additional cost and you could sell for .
$184,900
2% more
+$3,698
With Zillow Showcase(estimated)
$188,598
- Indiana
- Vanderburgh County
- Evansville
- 47714
- Presidents
- 1011 Marshall Ave
Nearby cities
Nearby neighborhoods
Nearby zip codes
Other Evansville Topics
