Set on a generous .62-acre lot, this home offers main-level living paired with features that make it truly special. Inside, you'll find two spacious living areas, a kitchen with a convenient breakfast bar, and a screened-in porch. The primary suite boasts a primary bath, walk-in closet, and charming window seat. The 2-car garage and 3 full baths add to the home's functionality and comfort. Storage space is abundant, with a MASSIVE area to accommodate all your needs. The separate driveway offers additional parking, ideal for guests, extra vehicles, or recreational equipment. Don't miss out—call today to schedule your private tour!
Closed
Street View
Price Unknown
1011 Marshall St, Jefferson City, MO 65101
3beds
2,402sqft
Single Family Residence
Built in 1991
0.62 Acres Lot
$305,600 Zestimate®
$--/sqft
$2,192 Estimated rent
Home value
$305,600
$287,000 - $327,000
$2,192/mo
Zestimate® history
Owner options
List your home for rent
$2,192/mo
Rent Zestimate®
Find your next renter with Zillow Rental Manager. Plus, with online applications, you can quickly screen prospective tenants – for free.
$2,192/mo
Rent Zestimate®
Refinance and save
Refinancing to a lower rate could help reduce your monthly payments and save thousands over the life of the loan.
Explore your selling options
Work with a Zillow partner agent
Leverage their expertise and Zillow's premium Showcase listings to get your home seen by more buyers.
Get startedList with your own agent
Get your home in front of millions of buyers by listing it on Zillow.
Learn how to do itSell it yourself
Take full control of how buyers see your home on Zillow by listing For Sale by Owner (FSBO).
List your homeWhat's special
Main-level livingScreened-in porchSeparate drivewayPrimary suitePrimary bathCharming window seatAdditional parking
Zillow last checked:
Listing updated:
Listed by:
Kim Stockstill 573-680-9043,
Dogwood Realty Group
Bought with:
James Whitehead, 2018045283
Keller Williams Realty
Source: JCMLS,MLS#: 10069449
Facts & features
Interior
Bedrooms & bathrooms
- Bedrooms: 3
- Bathrooms: 3
- Full bathrooms: 3
Primary bedroom
- Level: Main
- Area: 196 Square Feet
- Dimensions: 14 x 14
Bedroom 2
- Level: Main
- Area: 111.01 Square Feet
- Dimensions: 10.83 x 10.25
Bedroom 3
- Level: Main
- Area: 145.75 Square Feet
- Dimensions: 13.25 x 11
Dining room
- Level: Main
- Area: 194.93 Square Feet
- Dimensions: 19.83 x 9.83
Family room
- Level: Lower
- Area: 738.66 Square Feet
- Dimensions: 28.41 x 26
Kitchen
- Level: Main
- Area: 183.25 Square Feet
- Dimensions: 13.83 x 13.25
Laundry
- Level: Main
- Area: 65 Square Feet
- Dimensions: 10 x 6.5
Living room
- Level: Main
- Area: 204.09 Square Feet
- Dimensions: 16.66 x 12.25
Heating
- Natural Gas, Forced Air
Cooling
- Central Air
Appliances
- Included: Range, Water Softener Owned, Disposal, Refrigerator
Features
- Basement: Walk-Out Access,Full
Interior area
- Total structure area: 2,402
- Total interior livable area: 2,402 sqft
- Finished area above ground: 1,602
- Finished area below ground: 800
Property
Parking
- Parking features: Additional Parking
- Details: Main
Lot
- Size: 0.62 Acres
Details
- Parcel number: 1104180001002017001
Construction
Type & style
- Home type: SingleFamily
- Architectural style: Ranch
- Property subtype: Single Family Residence
Materials
- Brick
Condition
- Updated/Remodeled
- New construction: No
- Year built: 1991
Utilities & green energy
- Sewer: Public Sewer
- Water: Public
Community & HOA
Community
- Subdivision: Lohmans
Location
- Region: Jefferson City
Financial & listing details
- Tax assessed value: $145,800
- Annual tax amount: $1,583
- Date on market: 2/3/2025
- Listing terms: Cash,Conventional
Price history
| Date | Event | Price |
|---|---|---|
| 3/5/2025 | Sold | -- |
Source:  JCMLS #10069449 Report a problem JCMLS #10069449 Report a problem | ||
| 2/3/2025 | Pending sale | $249,900$104/sqft |
Source: JCMLS #10069449 Report a problem | ||
| 1/23/2025 | Contingent | $249,900$104/sqft |
Source: JCMLS #10069449 Report a problem | ||
| 1/13/2025 | Listed for sale | $249,900+78.6%$104/sqft |
Source: JCMLS #10069449 Report a problem | ||
| 12/14/2018 | Sold | -- |
Source: Agent Provided Report a problem | ||
| 10/16/2018 | Listed for sale | $139,900-3.5%$58/sqft |
Source: RE/MAX Jefferson City #10054346 Report a problem | ||
| 9/1/2017 | Listing removed | $144,900$60/sqft |
Source: Associated Real Estate Group #10049356 Report a problem | ||
| 6/6/2017 | Price change | $144,900-3.3%$60/sqft |
Source: Associated Real Estate Group #10049356 Report a problem | ||
| 2/16/2017 | Price change | $149,900-3.3%$62/sqft |
Source: Associated Real Estate Group #10049356 Report a problem | ||
| 12/1/2016 | Listed for sale | $155,000$65/sqft |
Source: Associated Real Estate Group #10049356 Report a problem | ||
Public tax history
| Year | Property taxes | Tax assessment |
|---|---|---|
| 2025 | $1,656 +5.3% | $27,700 +5% |
| 2024 | $1,573 0% | $26,380 |
| 2023 | $1,573 +5.2% | $26,380 +5.5% |
| 2022 | $1,496 | $25,000 |
| 2021 | -- | $25,000 |
| 2020 | $1,522 +2.8% | $25,000 0% |
| 2019 | $1,480 +2.6% | $25,004 -6.5% |
| 2018 | $1,443 +17% | $26,752 +7% |
| 2017 | $1,234 | $25,004 |
| 2016 | $1,234 | $25,004 |
| 2015 | $1,234 | -- |
| 2014 | $1,234 | $25,004 |
| 2013 | -- | -- |
| 2012 | -- | -- |
| 2011 | -- | -- |
| 2010 | -- | -- |
Find assessor info on the county website
Neighborhood: 65101
Nearby homes
- $1,0009,147 Square Feet1007 Marshall St, Jefferson City, MO 65101Off Market
- $4,5009,147 Square Feet605 E Franklin St, Jefferson City, MO 65101Off Market
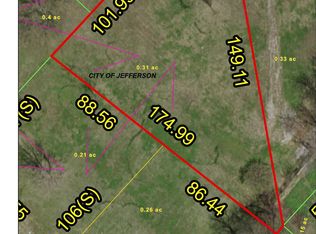
- $4,5000.31 Acres1003 Marshall St, Jefferson City, MO 65101Off Market
- $167,2004 bd2 ba1.3k sqft1012 Marshall St, Jefferson City, MO 65101Off Market

- $128,3002 bd1 ba782 sqft1014 Marshall St, Jefferson City, MO 65101Off Market
- $176,4004 bd2 ba1.4k sqft1010 Marshall St, Jefferson City, MO 65101Off Market
- $4,500-- bd-- ba-- sqft609 E Franklin St, Jefferson City, MO 65101Off Market
- $171,1003 bd1 ba969 sqft1008 Marshall St, Jefferson City, MO 65101Off Market
Nearby schools
GreatSchools rating
- 3/10Thorpe J. Gordon Elementary SchoolGrades: K-5Distance: 0.1 mi
- 7/10Lewis And Clark Middle SchoolGrades: 6-8Distance: 1.8 mi
- 4/10Jefferson City High SchoolGrades: 9-12Distance: 0.1 mi
Sell for more on Zillow
Get a Zillow Showcase℠ listing at no additional cost and you could sell for .
$305,600
2% more
+$6,112
With Zillow Showcase(estimated)
$311,712
- Missouri
- Cole County
- Jefferson City
- 65101
- 1011 Marshall St
Nearby cities
Nearby zip codes
Other Jefferson City Topics
