Skip main navigation
Sold for $434,290
  • $434,290

    1011 Masters Place Way #105, Durham, NC 27703

    2beds
    1,602sqft
    Single Family Residence
    Built in 2024
    6,512 Square Feet Lot
    $414,300 Zestimate®
    $271/sqft
    $2,149 Estimated rent

    Home value

    $414,300

    $394,000 - $435,000

    $2,149/mo

    Zestimate® history
    Loading
    Loading...

    Owner options

    List your home for rent

    $2,149/mo

    Rent Zestimate®

    Find your next renter with Zillow Rental Manager. Plus, with online applications, you can quickly screen prospective tenants – for free.

    Learn more

    $2,149/mo

    Rent Zestimate®

    Refinance and save

    $3,080/mo

    Est. payment

    Refinancing to a lower rate could help reduce your monthly payments and save thousands over the life of the loan.

    See today's rates

    $3,080/mo

    Est. payment

    Explore your selling options

    Work with a Zillow partner agent

    Leverage their expertise and Zillow's premium Showcase listings to get your home seen by more buyers.

    Get started

    List with your own agent

    Get your home in front of millions of buyers by listing it on Zillow.

    Learn how to do it

    Sell it yourself

    Take full control of how buyers see your home on Zillow by listing For Sale by Owner (FSBO).

    List your home

    What's special

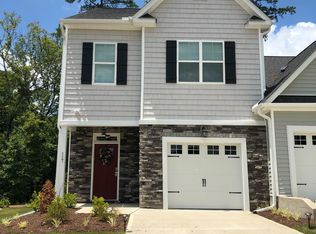
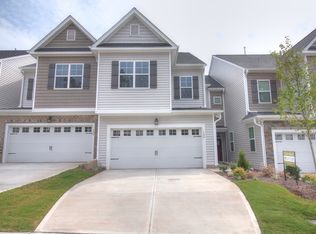
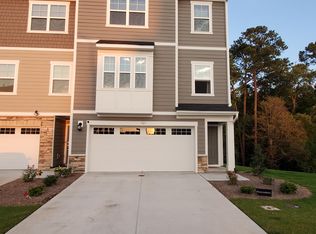
    Welcome Home to The Sapphire plan in this incredible 55+ community! This beautiful 2 bed, 2 bath house is perfect for main level living. The open dining/breakfast area is adjacent to the Gourmet kitchen with an island so it is perfect for entertaining and meal prep. The Screened Patio off the family room is a great space for relaxing with a view that overlooks the wooded back yard. Inside the primary suite bathroom, you'll find double vanity sinks and a shower - plenty of space for getting ready in the morning! To top it off there's also an additional study - this could be used as an office, craft space or a place to simply relax. A one car garage completes this delightful package - what more could you ask for?

    Zillow last checked:

    Listing updated:

    Listed by:

    Jolene Johnson 919-215-6479,

    SM North Carolina Brokerage

    Bought with:

    Veda Jeanine Bynum, 326852

    EXP Realty LLC

    Source: Doorify MLS,MLS#: 10049195MLS Logo

    Facts & features

    Interior

    Bedrooms & bathrooms
    • Bedrooms: 2
    • Bathrooms: 2
    • Full bathrooms: 2
    • Main level bathrooms: 2
    Heating
    • Forced Air
    Cooling
    • Gas
    Appliances
    • Included: Dishwasher, Gas Cooktop, Gas Water Heater, Range Hood, Wall Oven
    • Laundry: Main Level
    Features
    • Entrance Foyer, Pantry, Primary Downstairs, Walk-In Closet(s), Shower Only, Water Closet, Smooth Ceilings
    • Flooring: Carpet, Luxury Vinyl, Tile
    Interior area
    • Total structure area: 1,602
    • Total interior livable area: 1,602 sqft
    • Finished area above ground: 1,602
    • Finished area below ground: 0

    Property

    Parking
    • Total spaces: 2
    • Parking features: Attached, Garage
    • Garage spaces: 1
    • Uncovered spaces: 1
    Features
    • Levels: One
    • Stories: 1
    • Patio & porch: Patio, Screened
    Lot
    • Size: 6,512 Square Feet
    • Dimensions: 65.67 x 138 x 41.51 x 138
    • Features: Landscaped
    Details
    • Parcel number: 232865
    • Special conditions: Standard

    Construction

    Type & style
    • Home type: SingleFamily
    • Architectural style: Ranch
    • Property subtype: Single Family Residence
    Materials
    • Vinyl Siding
    • Foundation: Slab
    • Roof: Shingle
    Condition
    • New construction: Yes
    • Year built: 2024
    • Major remodel year: 2024

    Utilities & green energy

    • Sewer: Public Sewer
    • Water: Public

    Community & HOA

    Community
    • Features: Golf
    • Security: Smoke Detector(s)
    • Subdivision: Falls Village
    HOA
    • Has HOA: Yes
    • Amenities included: Clubhouse, Pool, Tennis Court(s)
    • Services included: Cable TV, Maintenance Grounds
    • HOA fee: $275 monthly
    • HOA name: Elite Management
    • HOA phone: 919-233-7660
    Location
    • Region: Durham

    Financial & listing details

    • Price per square foot: $271/sqft
    • Annual tax amount: $1,743
    • Date on market: 8/27/2024
    • Listing agreement: Exclusive Right To Sell
    • Listing terms: Cash,Conventional,VA Loan

    Price history

    DateEventPrice
    11/26/2024Sold$434,290$271/sqft
    Source: Doorify MLS #10049195 Report a problem
    10/29/2024Pending sale$434,290$271/sqft
    Source: Doorify MLS #10049195 Report a problem
    8/27/2024Listed for sale$434,290$271/sqft
    Source: Doorify MLS #10049195 Report a problem

    Public tax history

    Tax history is unavailable.

    Neighborhood: 27703

    Nearby schools

    GreatSchools rating
    Schools provided by the listing agent
    • Elementary: Durham - Oak Grove Elementary
    • Middle: Durham - Neal Middle
    • High: Durham - Southern School of Energy and Sustainability

    Source: Doorify MLS. This data may not be complete. We recommend contacting the local school district to confirm school assignments for this home.

    Get a cash offer in 3 minutes
    Find out how much your home could sell for in as little as 3 minutes with a no-obligation cash offer.
    Estimated market value
    $414,300
    Get a cash offer in 3 minutes
    Find out how much your home could sell for in as little as 3 minutes with a no-obligation cash offer.
    Estimated market value
    $414,300