Skip main navigation
Sold for $700,000
  • $700,000

    1011 Matties Walk, Watkinsville, GA 30677

    5beds
    --sqft
    Single Family Residence
    Built in 2005
    1.24 Acres Lot
    $732,600 Zestimate®
    $--/sqft
    $3,478 Estimated rent

    Home value

    $732,600

    $696,000 - $769,000

    $3,478/mo

    Zestimate® history
    Loading
    Loading...

    Owner options

    List your home for rent

    $3,478/mo

    Rent Zestimate®

    Find your next renter with Zillow Rental Manager. Plus, with online applications, you can quickly screen prospective tenants – for free.

    Learn more

    $3,478/mo

    Rent Zestimate®

    Refinance and save

    $4,326/mo

    Est. payment

    Refinancing to a lower rate could help reduce your monthly payments and save thousands over the life of the loan.

    See today's rates

    $4,326/mo

    Est. payment

    Explore your selling options

    Work with a Zillow partner agent

    Leverage their expertise and Zillow's premium Showcase listings to get your home seen by more buyers.

    Get started

    List with your own agent

    Get your home in front of millions of buyers by listing it on Zillow.

    Learn how to do it

    Sell it yourself

    Take full control of how buyers see your home on Zillow by listing For Sale by Owner (FSBO).

    List your home

    What's special

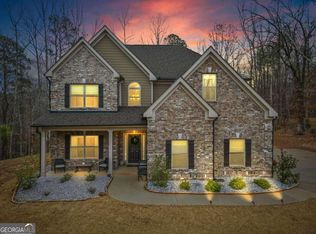
    *OPEN HOUSE: Fri 1/26 4pm-6pm; Sat 1/27 12pm-2pm* Discover the perfect balance of luxury, functionality and versatility in in this stunning 5-bed, 4.5 bath home in Watkinsville, GA! Nestled in the quiet neighborhood of Pembrook Estates, a warm welcome awaits as you step onto the covered front porch with a charming, oversized swing - perfect for reclining and enjoying peaceful moments. Inside, follow hardwood floors throughout the formal dining room and office space flooded with natural light. Up the stairs you can overlook the impressive family room below, with its fireplace and high ceilings, as you make your way to the 3 upstairs bedrooms and 2 baths. Back on the main level, enter the master suite, which offers a standing shower, jacuzzi tub and separate vanities. You'll find the updated kitchen to be both stylish and functional, offering easy access to the laundry room (which boasts an additional outside entrance), the mudroom and 2- car garage, and a conveniently located half-bath. The cherry on top is the sliding door leading out the expansive back deck with an elegant pergola, perfect for entertaining friends and family on summer evenings. The finished basement unveils a haven of entertainment possibilities with a granite wet bar, full bed and bath and multiple other rooms with large walk-in closets. This residence combines elegance, comfort and thoughtful design to create the perfect dream home - don't miss out on the chance to make it yours!

    Zillow last checked:

    Listing updated:

    Listed by:

    Ashley Nalley 706-612-0322,

    Keller Williams Greater Athens

    Bought with:

    Ashley Nalley, 415258

    Keller Williams Greater Athens

    Source: Hive MLS,MLS#: CM1014038MLS LogoOriginating MLS: Athens Area Association of REALTORS

    Facts & features

    Interior

    Bedrooms & bathrooms
    • Bedrooms: 5
    • Bathrooms: 5
    • Full bathrooms: 4
    • 1/2 bathrooms: 1
    • Main level bathrooms: 2
    • Main level bedrooms: 1
    Rooms
    • Room types: In-Law Suite
    Bedroom 1
    • Level: Upper
    • Dimensions: 0 x 0
    Bedroom 1
    • Level: Main
    • Dimensions: 0 x 0
    Bedroom 1
    • Level: Lower
    • Dimensions: 0 x 0
    Bedroom 2
    • Level: Upper
    • Dimensions: 0 x 0
    Bedroom 3
    • Level: Upper
    • Dimensions: 0 x 0
    Bathroom 1
    • Level: Main
    • Dimensions: 0 x 0
    Bathroom 1
    • Level: Upper
    • Dimensions: 0 x 0
    Bathroom 1
    • Level: Lower
    • Dimensions: 0 x 0
    Bathroom 2
    • Level: Main
    • Dimensions: 0 x 0
    Bathroom 2
    • Level: Upper
    • Dimensions: 0 x 0
    Heating
    • Central
    Cooling
    • Central Air, Electric
    Appliances
    • Included: Dryer, Dishwasher, Microwave, Oven, Range, Washer
    Features
    • Wet Bar, Ceiling Fan(s), Cathedral Ceiling(s), Kitchen Island, In-Law Floorplan
    • Flooring: Carpet, Tile, Wood
    • Basement: Bathroom,Full,Partially Finished
    • Number of fireplaces: 1
    Interior area
    • Finished area above ground: 3,374
    • Finished area below ground: 1,761

    Property

    Parking
    • Total spaces: 2
    • Parking features: Attached, Garage Door Opener
    • Garage spaces: 2
    Features
    • Patio & porch: Porch, Deck, Screened
    • Exterior features: Deck, Landscape Lights
    Lot
    • Size: 1.24 Acres
    • Features: Level
    Details
    • Parcel number: D 01D 040
    • Zoning description: Single Family

    Construction

    Type & style
    • Home type: SingleFamily
    • Architectural style: Traditional
    • Property subtype: Single Family Residence
    Materials
    • Brick
    Condition
    • Year built: 2005

    Utilities & green energy

    • Sewer: Septic Tank
    • Water: Public

    Community & HOA

    Community
    • Security: Security System
    • Subdivision: Pembrook Estates
    HOA
    • Has HOA: Yes
    • HOA fee: $190 annually
    Location
    • Region: Watkinsville

    Financial & listing details

    • Tax assessed value: $688,258
    • Annual tax amount: $4,293
    • Date on market: 1/24/2024
    • Cumulative days on market: 15 days
    • Listing agreement: Exclusive Right To Sell
    • Inclusions: Ceiling Fans, Security System

    Price history

    DateEventPrice
    3/27/2024Sold$700,000
    Source: Hive MLS #CM1014038 Report a problem
    2/8/2024Pending sale$700,000
    Source: GAMLS #10245283 Report a problem
    1/25/2024Listed for sale$700,000+0.1%
    Source: Hive MLS #1014038 Report a problem
    7/31/2023Listing removed--
    Source: Hive MLS #1006034 Report a problem
    7/17/2023Price change$699,000-11.1%
    Source: Hive MLS #1006034 Report a problem
    6/4/2023Price change$786,000-0.4%
    Source: Hive MLS #1006034 Report a problem
    5/26/2023Price change$789,000-1.4%
    Source: Hive MLS #1006034 Report a problem
    5/9/2023Listed for sale$800,000
    Source: GAMLS #10156568 Report a problem
    5/8/2023Pending sale$800,000
    Source: GAMLS #10156568 Report a problem
    5/5/2023Listed for sale$800,000
    Source: Hive MLS #1006034 Report a problem

    Public tax history

    YearProperty taxesTax assessment
    2025$5,069 +4.9%$275,303 +13.8%
    2024$4,830 +8.3%$241,958 +17.2%
    2023$4,461 +3.2%$206,491 +11.3%
    2022$4,321 +7.9%$185,482 +8.1%
    2021$4,005 +4.5%$171,552 +4.5%
    2020$3,833 +0.2%$164,138 +2.3%
    2019$3,825 +0.5%$160,378 +1.7%
    2018$3,807 +3.6%$157,621 +3.7%
    2017$3,673 $151,986
    Find assessor info on the county website

    Neighborhood: 30677

    Nearby schools

    GreatSchools rating
    Schools provided by the listing agent
    • Elementary: Colham Ferry
    • Middle: Oconee County Middle
    • High: Oconee High School

    Source: Hive MLS. This data may not be complete. We recommend contacting the local school district to confirm school assignments for this home.

    Get pre-qualified for a loan
    At Zillow Home Loans, we can pre-qualify you in as little as 5 minutes with no impact to your credit score.

    An equal housing lender. NMLS #10287.

    Sell for more on Zillow
    Get a Zillow Showcase℠ listing at no additional cost and you could sell for .
    $732,600
    2% more
    +$14,652
    With Zillow Showcase(estimated)
    $747,252