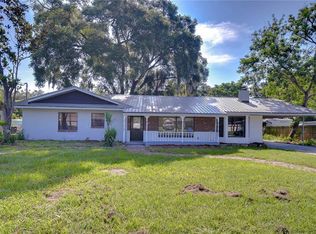
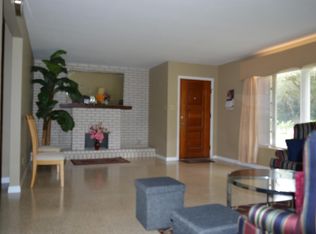
HAVE IT ALL in this impeccably maintained home, with a CUSTOM BACKYARD RETREAT & SO MANY UPGRADES close to everything the Florida lifestyle has to offer! NEWER A/C (2017), roof/gutters (2018), water heater (2018), windows (2014), and fully fenced (2019)! The curb appeal of this home is sure to impress! Upon entering the foyer, you'll notice a wood trim feature wall and gorgeous engineered hardwood in Brazilian Cherry (2010)! On your right, the living room has beautiful windows facing the front of the home and provides lots of natural light! Just beyond, you can entertain in the formal dining room that features a mirrored wall and wood trim! The gourmet kitchen is a chef's dream! Boasting lots of counter space, a glass stovetop/oven, all newer GE appliances (2018), a Breville microwave, a double sink that faces the gorgeous backyard, and a Ballard Designs Island for extra storage. Eat at the bar top or in the large adjacent dining room. The family room is open to the kitchen which makes the space perfect for entertaining! The primary bedroom features double closets and an adjacent bathroom complete with walk-in shower! There is a ton of extra storage/shelves/drawers located in the hallway! Just beyond the family room, you'll find a 2nd bathroom and 2 additional large bedrooms with built in closets! The bathroom includes a tub/shower combo and a large vanity space! Exit through the sliding glass doors (2014) to your very own covered, screened lanai, complete with outdoor fan. The large fenced in yard has new landscaping and irrigation system (2021) filled with mature trees for shade and fun! Pavers were installed in 2013 for additional outdoor entertaining space! This backyard oasis is truly one of a kind! Extra outdoor storage is also available in the shed (2021). This home has high quality engineered hardwood & tile flooring throughout, plenty of closets, a whole house generator (2020) with an automatic transfer switch, so you'll never be without power! The garage houses the laundry area, utility sink, and a newer garage door opener (2018) which can be operated through a mobile app. The sprinkler system and Ring cameras are also operable via phone! NO HOA, NO CDD, and low taxes! You'll be minutes to Tampa, restaurants, amenities, and more! Easy access to I75/I4, as well as the airport. MUST SEE!
Sold for $425,000
Zillow last checked:
Listing updated:
Bought with:
Cara Paul, 3252062
SMITH & ASSOCIATES REAL ESTATE
Source: Stellar MLS,MLS#: TB8305323 Originating MLS: Suncoast Tampa
Originating MLS: Suncoast Tampa
Price history
| Date | Event | Price |
|---|---|---|
| 11/1/2024 | Sold | $425,000+1.4%$244/sqft |
Source:  Stellar MLS #TB8305323 Report a problem Stellar MLS #TB8305323 Report a problem | ||
| 9/22/2024 | Pending sale | $419,000$240/sqft |
Source: Stellar MLS #TB8305323 Report a problem | ||
| 9/19/2024 | Listed for sale | $419,000+90.5%$240/sqft |
Source: Stellar MLS #TB8305323 Report a problem | ||
| 10/16/2006 | Sold | $220,000+48.1%$126/sqft |
Source: Public Record Report a problem | ||
| 7/26/2004 | Sold | $148,500$85/sqft |
Source: Public Record Report a problem | ||
Get a cash offer in 3 minutes
Find out how much your home could sell for in as little as 3 minutes with a no-obligation cash offer.
Estimated market value
$403,600
