New Year, New Home!! New carpet in all 3 bedrooms and freshly painted. Fireplace brick, stoop and interior freshly painted. Welcome to this beautifully maintained and thoughtfully upgraded home, where comfort, style, and functionality come together seamlessly. Situated on a professionally landscaped lot, this property boasts fantastic curb appeal and an inviting outdoor space perfect for entertaining and relaxation. Step inside to discover a freshly painted main living area enhanced with recessed lighting throughout, creating a warm and modern ambiance. The updated kitchen (2016) is a chef's delight, featuring stainless steel appliances, a convenient coffee/drink bar, and plenty of counter space for meal prep and gathering. Enjoy cozy evenings by the wood-burning fireplace or unwind in the updated full bathroom (2021) and half bath (2019), complete with a custom-built vanity. All bedroom and bathroom doors have been upgraded to solid core 3-panel doors, adding a touch of sophistication and privacy. Enjoy doing laundry with the open floating shelves. Outdoors, the expansive California-style concrete patio wraps around to the front driveway, offering plenty of space for outdoor dining, lounging, and recreation. A dedicated brick paver pad is perfect for grilling and storage, while the mounted outdoor TV and surround sound speakers elevate your entertainment experience. A built-in basketball hoop adds fun and fitness right at home. Additional highlights include: Windows replaced in 2013, front entry and interior garage door (2014), HVAC and 100-amp electrical panel w/30 panel breaker (2014), Concrete patio (2019). This move-in-ready home combines modern upgrades with timeless features - a true gem waiting for its next owners!
Closed
Street View
$389,000
1011 Mercury Dr, Schaumburg, IL 60193
3beds
1,420sqft
Single Family Residence
Built in 1967
7,700 Square Feet Lot
$398,300 Zestimate®
$274/sqft
$3,304 Estimated rent
Home value
$398,300
$358,000 - $442,000
$3,304/mo
Zestimate® history
Owner options
List your home for rent
$3,304/mo
Rent Zestimate®
Find your next renter with Zillow Rental Manager. Plus, with online applications, you can quickly screen prospective tenants – for free.
$3,304/mo
Rent Zestimate®
Refinance and save
$2,788/mo
Est. payment
Refinancing to a lower rate could help reduce your monthly payments and save thousands over the life of the loan.
$2,788/mo
Est. payment
Explore your selling options
Work with a Zillow partner agent
Leverage their expertise and Zillow's premium Showcase listings to get your home seen by more buyers.
Get startedList with your own agent
Get your home in front of millions of buyers by listing it on Zillow.
Learn how to do itSell it yourself
Take full control of how buyers see your home on Zillow by listing For Sale by Owner (FSBO).
List your homeWhat's special
Wood-burning fireplaceProfessionally landscaped lotBuilt-in basketball hoopRecessed lighting throughoutFantastic curb appealStainless steel appliances
Zillow last checked:
Listing updated:
Listed by:
Kevin Bartosik 847-882-4855,
Century 21 Circle
Bought with:
Suzanne Treudt, CNC,CSC,GRI,SFR,SRES
Keller Williams Premiere Properties
Source: MRED as distributed by MLS GRID,MLS#: 12540172
Facts & features
Interior
Bedrooms & bathrooms
- Bedrooms: 3
- Bathrooms: 2
- Full bathrooms: 1
- 1/2 bathrooms: 1
Rooms
- Room types: No additional rooms
Primary bedroom
- Features: Flooring (Carpet)
- Level: Main
- Area: 140 Square Feet
- Dimensions: 14X10
Bedroom 2
- Features: Flooring (Carpet)
- Level: Main
- Area: 143 Square Feet
- Dimensions: 13X11
Bedroom 3
- Features: Flooring (Carpet)
- Level: Main
- Area: 110 Square Feet
- Dimensions: 11X10
Family room
- Features: Flooring (Wood Laminate)
- Level: Main
- Area: 224 Square Feet
- Dimensions: 16X14
Kitchen
- Features: Flooring (Wood Laminate)
- Level: Main
- Area: 210 Square Feet
- Dimensions: 21X10
Laundry
- Level: Main
- Area: 30 Square Feet
- Dimensions: 5X6
Living room
- Features: Flooring (Wood Laminate)
- Level: Main
- Area: 270 Square Feet
- Dimensions: 18X15
Heating
- Natural Gas, Forced Air
Cooling
- Central Air
Appliances
- Laundry: Gas Dryer Hookup, Electric Dryer Hookup
Features
- Basement: None
- Number of fireplaces: 1
- Fireplace features: Wood Burning, Family Room
Interior area
- Total structure area: 0
- Total interior livable area: 1,420 sqft
Property
Parking
- Total spaces: 2
- Parking features: Yes, Attached, Garage
- Attached garage spaces: 2
Accessibility
- Accessibility features: No Disability Access
Features
- Stories: 1
Lot
- Size: 7,700 Square Feet
- Dimensions: 70 X 110
Details
- Parcel number: 07293070070000
- Special conditions: None
Construction
Type & style
- Home type: SingleFamily
- Property subtype: Single Family Residence
Materials
- Vinyl Siding, Brick
Condition
- New construction: No
- Year built: 1967
Utilities & green energy
- Electric: 200+ Amp Service
- Sewer: Public Sewer
- Water: Lake Michigan, Public
Community & HOA
Community
- Subdivision: Weathersfield
HOA
- Services included: None
Location
- Region: Schaumburg
Financial & listing details
- Price per square foot: $274/sqft
- Tax assessed value: $280,000
- Annual tax amount: $6,915
- Date on market: 1/4/2026
- Listing terms: Conventional
- Ownership: Fee Simple
Price history
| Date | Event | Price |
|---|---|---|
| 2/10/2026 | Sold | $389,000$274/sqft |
Source:  MRED as distributed by MLS GRID #12540172 Report a problem MRED as distributed by MLS GRID #12540172 Report a problem | ||
| 1/12/2026 | Contingent | $389,000$274/sqft |
Source: MRED as distributed by MLS GRID #12540172 Report a problem | ||
| 1/4/2026 | Listed for sale | $389,000+0.8%$274/sqft |
Source: MRED as distributed by MLS GRID #12540172 Report a problem | ||
| 12/14/2025 | Listing removed | $385,900$272/sqft |
Source: MRED as distributed by MLS GRID #12500383 Report a problem | ||
| 12/8/2025 | Contingent | $385,900$272/sqft |
Source: MRED as distributed by MLS GRID #12500383 Report a problem | ||
| 12/3/2025 | Listed for sale | $385,900$272/sqft |
Source: MRED as distributed by MLS GRID #12500383 Report a problem | ||
| 11/26/2025 | Contingent | $385,900$272/sqft |
Source: MRED as distributed by MLS GRID #12500383 Report a problem | ||
| 11/19/2025 | Price change | $385,900-3.3%$272/sqft |
Source: MRED as distributed by MLS GRID #12500383 Report a problem | ||
| 10/28/2025 | Listed for sale | $399,000$281/sqft |
Source: MRED as distributed by MLS GRID #12500383 Report a problem | ||
| 10/23/2025 | Contingent | $399,000$281/sqft |
Source: MRED as distributed by MLS GRID #12500383 Report a problem | ||
| 10/21/2025 | Listed for sale | $399,000$281/sqft |
Source: MRED as distributed by MLS GRID #12500383 Report a problem | ||
| 10/16/2025 | Listing removed | $399,000$281/sqft |
Source: MRED as distributed by MLS GRID #12475370 Report a problem | ||
| 9/22/2025 | Contingent | $399,000$281/sqft |
Source: MRED as distributed by MLS GRID #12475370 Report a problem | ||
| 9/18/2025 | Listed for sale | $399,000-2.7%$281/sqft |
Source: MRED as distributed by MLS GRID #12475370 Report a problem | ||
| 9/18/2025 | Listing removed | $410,000$289/sqft |
Source: MRED as distributed by MLS GRID #12463438 Report a problem | ||
| 9/4/2025 | Listed for sale | $410,000+123.7%$289/sqft |
Source: MRED as distributed by MLS GRID #12463438 Report a problem | ||
| 12/31/2010 | Sold | $183,300-6%$129/sqft |
Source: MRED as distributed by MLS GRID #07526132 Report a problem | ||
| 11/5/2010 | Price change | $195,000-15.2%$137/sqft |
Source: RE/MAX Suburban #07526132 Report a problem | ||
| 7/3/2010 | Listed for sale | $229,900$162/sqft |
Source: RE/MAX Suburban #07526132 Report a problem | ||
Public tax history
| Year | Property taxes | Tax assessment |
|---|---|---|
| 2024 | $7,189 +4% | $28,000 |
| 2023 | $6,915 +3.6% | $28,000 |
| 2022 | $6,677 +17.9% | $28,000 +27.2% |
| 2021 | $5,663 +0.5% | $22,015 |
| 2020 | $5,634 -1.4% | $22,015 -11% |
| 2019 | $5,711 +6.3% | $24,737 +15.9% |
| 2018 | $5,373 +1.3% | $21,340 |
| 2017 | $5,306 -5.1% | $21,340 -6.2% |
| 2016 | $5,592 +18.5% | $22,742 +23.6% |
| 2015 | $4,720 +0.8% | $18,400 |
| 2014 | $4,684 +3% | $18,400 |
| 2013 | $4,547 -14.7% | $18,400 -18.9% |
| 2012 | $5,333 +2.4% | $22,686 |
| 2011 | $5,207 -9.8% | $22,686 |
| 2010 | $5,774 +345.2% | $22,686 -18.2% |
| 2009 | $1,297 +6.5% | $27,747 -4% |
| 2008 | $1,218 -6.8% | $28,904 |
| 2007 | $1,307 -13.9% | $28,904 +17.6% |
| 2006 | $1,517 -55.5% | $24,588 |
| 2005 | $3,412 +5.3% | $24,588 |
| 2004 | $3,238 +0.1% | $24,588 +33.2% |
| 2003 | $3,234 +11.6% | $18,461 |
| 2002 | $2,897 +21.4% | $18,461 |
| 2001 | $2,386 +2.1% | $18,461 +20.7% |
| 2000 | $2,336 +0.3% | $15,298 |
| 1999 | $2,329 | $15,298 |
Find assessor info on the county website
Neighborhood: 60193
Nearby homes
- $428,6003 bd2 ba1.2k sqft1017 Mercury Dr, Schaumburg, IL 60193Off Market
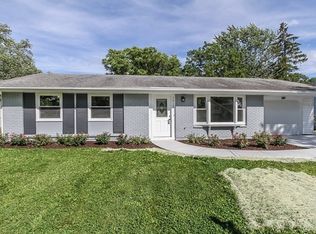
- $382,1003 bd1 ba1.2k sqft1007 Mercury Dr, Schaumburg, IL 60193Off Market
- $415,0003 bd2 ba1.5k sqft1723 Hartmann Dr, Schaumburg, IL 60193Sold

- $385,0003 bd2 ba1.1k sqft1021 Mercury Dr, Schaumburg, IL 60193Sold
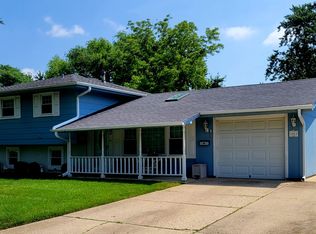
- $339,9003 bd2 ba1.6k sqft1014 Webster Ln, Schaumburg, IL 60193Sold
- $371,0003 bd2 ba1.1k sqft1020 Webster Ln, Schaumburg, IL 60193Sold
- $358,3003 bd1 ba984 sqft1800 Thoreau Ct, Schaumburg, IL 60193Off Market
- $363,6002 bd1 ba984 sqft1006 Mercury Dr, Schaumburg, IL 60193Off Market
Nearby schools
GreatSchools rating
- 9/10Jane Addams Junior High SchoolGrades: 4-8Distance: 0.5 mi
- 9/10Schaumburg High SchoolGrades: 9-12Distance: 1.7 mi
- 8/10Nathan Hale Elementary SchoolGrades: K-6Distance: 0.6 mi
Schools provided by the listing agent
- District: 54
Source: MRED as distributed by MLS GRID. This data may not be complete. We recommend contacting the local school district to confirm school assignments for this home.
Get a cash offer in 3 minutes
Find out how much your home could sell for in as little as 3 minutes with a no-obligation cash offer.
Estimated market value
$398,300
Get a cash offer in 3 minutes
Find out how much your home could sell for in as little as 3 minutes with a no-obligation cash offer.
Estimated market value
$398,300
- Illinois
- Cook County
- Schaumburg
- 60193
- 1011 Mercury Dr
Nearby cities
Nearby neighborhoods
Nearby zip codes
Other Schaumburg Topics
