Skip main navigation
Off market
  • $401,200

    1011 Montrose St, Philadelphia, PA 19147

    3beds
    2baths
    1,290sqft
    SingleFamily
    Built in 1920
    525 Square Feet Lot
    $401,200 Zestimate®
    $311/sqft
    $2,596 Estimated rent

    Home value

    $401,200

    $341,000 - $461,000

    $2,596/mo

    Zestimate® history
    Loading
    Loading...

    Owner options

    List your home for rent

    $2,596/mo

    Rent Zestimate®

    Find your next renter with Zillow Rental Manager. Plus, with online applications, you can quickly screen prospective tenants – for free.

    Learn more

    $2,596/mo

    Rent Zestimate®

    Refinance and save

    $2,460/mo

    Est. payment

    Refinancing to a lower rate could help reduce your monthly payments and save thousands over the life of the loan.

    See today's rates

    $2,460/mo

    Est. payment

    Explore your selling options

    Work with a Zillow partner agent

    Leverage their expertise and Zillow's premium Showcase listings to get your home seen by more buyers.

    Get started

    List with your own agent

    Get your home in front of millions of buyers by listing it on Zillow.

    Learn how to do it

    Sell it yourself

    Take full control of how buyers see your home on Zillow by listing For Sale by Owner (FSBO).

    List your home

    What's special

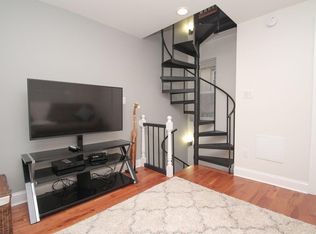
    This property is not actually available and is only being listed here so that an applicant can apply. Full length roof deck with incredible Center City sky line views. This conveniently located house has lots of deep closets and built in storage! Perfect location, just a block from the Italian Market and right in the middle of every convenience. Acme and Whole Foods are just up the street, and a block away is the 11th Street bus. There couldn't be a better or more walk-able house! This house has two private bedrooms, and a middle room that can be used as an office or a third bedroom, but does not offer as much privacy because you have to walk through it to get to the bathroom and the stairs. Enter the house through a vestibule with french door, into the first floor living room with columns, built in shelf and hardwood floors, open to the dining room and continue into the fully equipped kitchen. This gem of a kitchen has gas stove, dishwasher, garbage disposal, microwave, refrigerator with ice maker, under cabinet lighting and glass fronted display cabinet. Door to back yard where you'll find storage for recycling and your BBQ grille. Up the stairs to the second floor and a large front bedroom with hardwood floor and an illuminated double closet with mirrored closet doors, and an additional closet that is lined with shelves as a "shoe closet". Walk through the smaller middle carpeted office, (which could be used as a third bedroom), to the large bathroom with tub and a wall of built in closets. The third floor has a front bedroom with a deep double closet with mirrored closet doors and built in shelves. There is also a full bathroom with stall shower on this floor. This floor also has a second double closet off of the hall that leads to a staircase to the roof deck. The large roof deck is accessed by a full staircase and it has enough room for both a table and seating area. (Furnishings are only shown for example). Basement is dry and has washing machine, gas dryer, gas forced air heat, gas hot water heater, and walk out door to sidewalk. - Roof deck with amazing skyline views - Dry basement with sidewalk opening doors - Secure back yard big enough for BBQ grille and trash and recycling - Lots of big, deep closet space - Gas heat - Central air $1999/mth (Utilities not included) Call or Text Ed at the number shown.

    This property is off market, which means it's not currently listed for sale or rent on Zillow. This may be different from what's available on other websites or public sources.

    Facts & features

    Interior

    Bedrooms & bathrooms
    • Bedrooms: 3
    • Bathrooms: 2
    Heating
    • Forced air
    Cooling
    • Other
    Appliances
    • Included: Dryer, Washer
    • Laundry: In Unit
    Features
    • Flooring: Hardwood
    Interior area
    • Total interior livable area: 1,290 sqft

    Property

    Parking
    • Parking features: None
    Features
    • Exterior features: Brick
    • Has view: Yes
    • View description: Territorial
    Lot
    • Size: 525 sqft
    Details
    • Parcel number: 021035000

    Construction

    Type & style
    • Home type: SingleFamily
    Condition
    • Year built: 1920

    Community & neighborhood

    Location
    • Region: Philadelphia

    Other

    Other facts
    • Balcony
    • Cooling System: Air Conditioning
    • Laundry: In Unit

    Price history

    DateEventPrice
    6/13/2021Listing removed--
    Source: Zillow Rental Manager Report a problem
    6/12/2021Listed for rent$1,999$2/sqft
    Source: Zillow Rental Manager Report a problem

    Public tax history

    YearProperty taxesTax assessment
    2025$5,031 +6.2%$359,400 +6.2%
    2024$4,737 $338,400
    2023$4,737 +7.9%$338,400
    2022$4,391 --
    2021$4,391 +8.4%--
    2018$4,052 +16%--
    2017$3,493 +19.5%--
    2016$2,921 --
    2015$2,921 --
    2014$2,921 $238,700 +1428.6%
    2012-- $15,616
    2011-- $15,616
    2010-- $15,616
    2009-- $15,616
    2008-- $15,616
    2007-- $15,616 +7.5%
    2006-- $14,528
    2005-- $14,528
    2004-- $14,528
    2003-- $14,528 +40.6%
    2002-- $10,336 +29.2%
    2000-- $8,000
    1999-- $8,000

    Find assessor info on the county website

    Neighborhood: Bella Vista

    Nearby schools

    GreatSchools rating
    Get a cash offer in 3 minutes
    Find out how much your home could sell for in as little as 3 minutes with a no-obligation cash offer.
    Estimated market value
    $401,200
    Get a cash offer in 3 minutes
    Find out how much your home could sell for in as little as 3 minutes with a no-obligation cash offer.
    Estimated market value
    $401,200