Skip main navigation
Sold for $291,000
  • $291,000

    1011 Mourning Dove Way, Barling, AR 72923

    3beds
    1,677sqft
    Single Family Residence
    Built in 2020
    0.45 Acres Lot
    $311,800 Zestimate®
    $174/sqft
    $1,867 Estimated rent

    Home value

    $311,800

    $296,000 - $327,000

    $1,867/mo

    Zestimate® history
    Loading
    Loading...

    Owner options

    List your home for rent

    $1,867/mo

    Rent Zestimate®

    Find your next renter with Zillow Rental Manager. Plus, with online applications, you can quickly screen prospective tenants – for free.

    Learn more

    $1,867/mo

    Rent Zestimate®

    Refinance and save

    $1,521/mo

    Est. payment

    Refinancing to a lower rate could help reduce your monthly payments and save thousands over the life of the loan.

    See today's rates

    $1,521/mo

    Est. payment

    Explore your selling options

    Work with a Zillow partner agent

    Leverage their expertise and Zillow's premium Showcase listings to get your home seen by more buyers.

    Get started

    List with your own agent

    Get your home in front of millions of buyers by listing it on Zillow.

    Learn how to do it

    Sell it yourself

    Take full control of how buyers see your home on Zillow by listing For Sale by Owner (FSBO).

    List your home

    What's special

    Newer subdivisionBonus roomFoam insulated wallsWalk in closetsSplit floor planFaux wood blindsGranite countertops
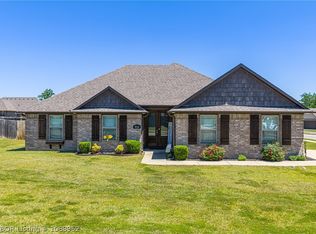
    Like NEW 3 or 4 bedroom, 2 bath, 2 car garage brick home on corner lot w/privacy fence! This home features all wood tile floors in main living and carpet in the bedrooms, granite countertops, walk in closets, split floor plan, bonus room (4th bed or office), faux wood blinds, foam insulated walls for low energy bills and located in newer subdivision with lighted sidewalks and close to the city park and the Arkansas Colleges of Health Education. Definitely a must-see home!!

    Zillow last checked:

    Listing updated:

    Listed by:

    Jeanette Jones 479-414-6898,

    TRUVI REALTY

    Bought with:

    Alexa Alcantara, SA00086694

    Weichert, REALTORS® - The Griffin Company

    Source: Western River Valley BOR,MLS#: 1065924Originating MLS: Fort Smith Board of Realtors

    Facts & features

    Interior

    Bedrooms & bathrooms
    • Bedrooms: 3
    • Bathrooms: 2
    • Full bathrooms: 2
    Primary bedroom
    • Description: Master Bedroom
    • Dimensions: 13’6” x 16’7”
    Bedroom
    • Description: Bed Room
    • Dimensions: 10’6” x 11’4”
    Bedroom
    • Description: Bed Room
    • Dimensions: 11’6” x 11’4”
    Primary bathroom
    • Description: Master Bath
    • Dimensions: 11’ x 9’
    Bathroom
    • Description: Full Bath
    • Dimensions: 7’4” x 7’10”
    Bonus room
    • Description: Bonus
    • Dimensions: 12’ x 10’6”
    Kitchen
    • Description: Kitchen
    • Dimensions: 16’10” x 12’
    Living room
    • Description: Living Room
    • Dimensions: 16’10 x 18’4”
    Heating
    • Central, Electric
    Cooling
    • Central Air, Electric
    Appliances
    • Included: Some Electric Appliances, Dishwasher, ENERGY STAR Qualified Appliances, Electric Water Heater, Disposal, Microwave Hood Fan, Microwave, Oven, Range, Refrigerator, Plumbed For Ice Maker
    • Laundry: Electric Dryer Hookup, Washer Hookup, Dryer Hookup
    Features
    • Ceiling Fan(s), Granite Counters, Pantry, Split Bedrooms, Walk-In Closet(s)
    • Flooring: Carpet, Ceramic Tile
    • Windows: Blinds
    • Has fireplace: No
    Interior area
    • Total interior livable area: 1,677 sqft

    Property

    Parking
    • Total spaces: 2
    • Parking features: Attached, Garage, Garage Door Opener
    • Has attached garage: Yes
    • Covered spaces: 2
    Features
    • Levels: One
    • Stories: 1
    • Patio & porch: Covered, Patio
    • Exterior features: Concrete Driveway
    • Pool features: None
    • Fencing: Back Yard,Privacy,Wood
    Lot
    • Size: 0.45 Acres
    • Dimensions: 155.85 x 127.05
    • Features: Cleared, Corner Lot, City Lot, Landscaped, Level, Subdivision
    Details
    • Parcel number: 6251400860000000
    • Special conditions: None

    Construction

    Type & style
    • Home type: SingleFamily
    • Property subtype: Single Family Residence
    Materials
    • Brick, Vinyl Siding
    • Foundation: Slab
    • Roof: Architectural,Shingle
    Condition
    • Year built: 2020

    Utilities & green energy

    • Sewer: Public Sewer
    • Water: Public
    • Utilities for property: Cable Available, Electricity Available, Phone Available, Sewer Available, Water Available
    Green energy
    • Energy efficient items: Appliances

    Community & HOA

    Community
    • Security: Fire Alarm, Smoke Detector(s)
    • Subdivision: Springhill Estates
    HOA
    • Has HOA: Yes
    • Services included: See Agent
    • HOA fee: $150 annually
    Location
    • Region: Barling

    Financial & listing details

    • Price per square foot: $174/sqft
    • Tax assessed value: $310,725
    • Annual tax amount: $1,817
    • Date on market: 6/27/2023
    • Road surface type: Paved

    Price history

    DateEventPrice
    9/29/2023Sold$291,000-0.3%$174/sqft
    Source: Western River Valley BOR #1065924 Report a problem
    8/28/2023Pending sale$291,900$174/sqft
    Source: Western River Valley BOR #1065924 Report a problem
    8/7/2023Price change$291,900-2.7%$174/sqft
    Source: Western River Valley BOR #1065924 Report a problem
    6/27/2023Listed for sale$300,000+37.6%$179/sqft
    Source: Western River Valley BOR #1065924 Report a problem
    2/5/2021Sold$218,000$130/sqft
    Source: Public Record Report a problem

    Public tax history

    YearProperty taxesTax assessment
    2025$2,388 +8.9%$43,410 +10%
    2024$2,192 +24%$39,460
    2023$1,767 -2.8%$39,460
    2022$1,817 $39,460
    2021$1,817 +834.6%$39,460 +1027.4%
    2020$194 $3,500
    2019$194 $3,500
    Find assessor info on the county website

    Neighborhood: 72923

    Nearby schools

    GreatSchools rating
    Schools provided by the listing agent
    • Elementary: Barling
    • Middle: Chaffin
    • High: Southside
    • District: Fort Smith

    Source: Western River Valley BOR. This data may not be complete. We recommend contacting the local school district to confirm school assignments for this home.

    Get pre-qualified for a loan
    At Zillow Home Loans, we can pre-qualify you in as little as 5 minutes with no impact to your credit score.

    An equal housing lender. NMLS #10287.