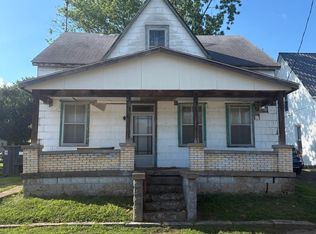
Enjoy lake life at its finest with this charming Beaver Lake property featuring stunning lake views and direct lake access with dock privileges for fishing, boating, kayaking, and endless water recreation! Offering 2 bedrooms, 1 full bathroom, and 784 finished square feet of living space, this home welcomes you with an abundance of natural light and a spacious open-concept layout perfect for relaxing or entertaining. The kitchen offers ample cabinetry along with an eat-in dining space for everyday convenience. Making this property even more move-in ready — the sale includes living room furniture, dining table & chairs (different set than shown), all major appliances, and a lawn mower. Whether you are searching for a peaceful weekend retreat, a full-time residence, or the perfect getaway for nature lovers, this property delivers the ideal balance of comfort and outdoor enjoyment! Additional highlights include Orange County Fiber Internet, a garden shed and a scenic setting that allows you to fully embrace lakeside living!
Active
Price cut: $5K (8/20)
$64,000
1011 N 310 E, Jasper, IN 47546
2beds
784sqft
Manufactured Home, Mobile Home
Built in 1984
5,662 Square Feet Lot
$-- Zestimate®
$--/sqft
$-- HOA
What's special
Garden shedStunning lake viewsEat-in dining spaceAbundance of natural lightSpacious open-concept layout
- 157 days
- 544
- 29
Zillow last checked:
Listing updated:
Listed by:
Gibson Goodness cell:812-631-8439,
RE/MAX Local,
Marissa Goodness,
RE/MAX Local
Source: IRMLS,MLS#: 202619287
Facts & features
Interior
Bedrooms & bathrooms
- Bedrooms: 2
- Bathrooms: 1
- Full bathrooms: 1
- Main level bedrooms: 2
Bedroom 1
- Level: Main
Bedroom 2
- Level: Main
Heating
- Natural Gas, Conventional, Forced Air, Propane Tank Rented
Cooling
- Window Unit(s)
Appliances
- Included: Range/Oven Hook Up Elec, Microwave, Electric Cooktop, Exhaust Fan, Electric Oven, Electric Water Heater
- Laundry: Gas Dryer Hookup, Main Level, Washer Hookup
Features
- Breakfast Bar, Eat-in Kitchen, Tub/Shower Combination
- Doors: Storm Door(s), Storm Doors
- Windows: Blinds
- Basement: None
- Has fireplace: No
- Fireplace features: None
Interior area
- Total structure area: 784
- Total interior livable area: 784 sqft
- Finished area above ground: 784
- Finished area below ground: 0
Video & virtual tour
Property
Parking
- Parking features: Gravel
- Has uncovered spaces: Yes
Features
- Patio & porch: Deck Covered
- Fencing: None
- Has view: Yes
- View description: Water
- Has water view: Yes
- Water view: Water
- Waterfront features: Lake, Pier/Dock Available, Walk to Lake Access
Lot
- Size: 5,662 Square Feet
- Dimensions: 110 x 58
- Features: Lake
Details
- Additional structures: Garden Shed
- Parcel number: 190727300018.941017
Construction
Type & style
- Home type: MobileManufactured
- Architectural style: Other
- Property subtype: Manufactured Home, Mobile Home
Materials
- Metal Siding, Vinyl Siding
- Foundation: Slab
- Roof: Metal,Shingle
Condition
- New construction: No
- Year built: 1984
Details
- Builder model: 1456 2B FIK w/BAY
Utilities & green energy
- Electric: Dubois REC
- Gas: Southern Indiana Propane
- Sewer: Septic Tank
- Water: City, Dubois Water Utilities
- Utilities for property: Cable Available
Community & HOA
Community
- Features: Dock, Playground, Swing Set
- Security: Carbon Monoxide Detector(s), Smoke Detector(s)
- Subdivision: Beaver Lake Cabin
Location
- Region: Jasper
Financial & listing details
- Tax assessed value: $17,400
- Annual tax amount: $244
- Date on market: 5/20/2026
- Listing terms: Cash,Conventional,FHA,USDA Loan,VA Loan
- Body type: Single Wide
Estimated market value
Not available
Estimated sales range
Not available
Not available
Price history
| Date | Event | Price |
|---|---|---|
| 8/20/2026 | Price change | $64,000-7.2% |
Source:  IRMLS #202619287 Report a problem IRMLS #202619287 Report a problem | ||
| 6/30/2026 | Price change | $69,000-6.8% |
Source: IRMLS #202619287 Report a problem | ||
| 5/20/2026 | Listed for sale | $74,000+23.3% |
Source: IRMLS #202619287 Report a problem | ||
| 6/28/2024 | Sold | $60,000-13.7% |
Source: IRMLS #202410976 Report a problem | ||
| 6/7/2024 | Pending sale | $69,500 |
Source: IRMLS #202410976 Report a problem | ||
| 5/9/2024 | Price change | $69,500-12.6% |
Source: IRMLS #202410976 Report a problem | ||
| 4/19/2024 | Price change | $79,500-11.2% |
Source: IRMLS #202410976 Report a problem | ||
| 4/4/2024 | Listed for sale | $89,500 |
Source: IRMLS #202410976 Report a problem | ||
Public tax history
| Year | Property taxes | Tax assessment |
|---|---|---|
| 2025 | $263 +4.6% | $17,400 -5.9% |
| 2024 | $252 +25.9% | $18,500 +4.5% |
| 2023 | $200 +44.7% | $17,700 +28.3% |
| 2022 | $138 +0.3% | $13,800 +56.8% |
| 2021 | $138 +3.3% | $8,800 +2.3% |
| 2020 | $134 -1.2% | $8,600 -6.5% |
| 2019 | $135 -0.5% | $9,200 |
| 2018 | $136 +0.8% | $9,200 +3.4% |
| 2017 | $135 +100% | $8,900 |
| 2016 | $67 -45.9% | $8,900 -4.3% |
| 2014 | $125 -4.4% | $9,300 +1.1% |
| 2013 | $130 -3.1% | $9,200 |
| 2012 | $134 +14.5% | $9,200 +1.1% |
| 2011 | $117 -17% | $9,100 |
| 2010 | $141 +12.3% | $9,100 |
| 2009 | $126 | $9,100 |
Find assessor info on the county website
Monthly payment
Climate risks
Neighborhood: 47546
Nearby schools
Schools provided by the listing agent
- Elementary: Northeast Dubois
- Middle: Northeast Dubois Jr/Sr
- High: Northeast Dubois Jr/Sr
- District: Northeast Dubois County School Corp.
Source: IRMLS. This data may not be complete. We recommend contacting the local school district to confirm school assignments for this home.