Skip main navigation
Off market
  • $374,900

    1011 N 79th St, Lincoln, NE 68505

    3beds
    2,832sqft
    SingleFamily
    Built in 1963
    9,148 Square Feet Lot
    $374,900 Zestimate®
    $132/sqft
    $2,250 Estimated rent

    Home value

    $374,900

    $356,000 - $394,000

    $2,250/mo

    Zestimate® history
    Loading
    Loading...

    Owner options

    List your home for rent

    $2,250/mo

    Rent Zestimate®

    Find your next renter with Zillow Rental Manager. Plus, with online applications, you can quickly screen prospective tenants – for free.

    Learn more

    $2,250/mo

    Rent Zestimate®

    Refinance and save

    $2,476/mo

    Est. payment

    Refinancing to a lower rate could help reduce your monthly payments and save thousands over the life of the loan.

    See today's rates

    $2,476/mo

    Est. payment

    Explore your selling options

    Work with a Zillow partner agent

    Leverage their expertise and Zillow's premium Showcase listings to get your home seen by more buyers.

    Get started

    List with your own agent

    Get your home in front of millions of buyers by listing it on Zillow.

    Learn how to do it

    Sell it yourself

    Take full control of how buyers see your home on Zillow by listing For Sale by Owner (FSBO).

    List your home

    What's special

    Large formal dining roomCozy family roomLarge family roomStainless appliancesOversized primary bedroomEat-in kitchenNatural gas grill

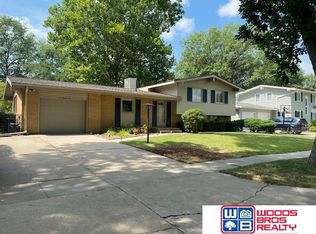
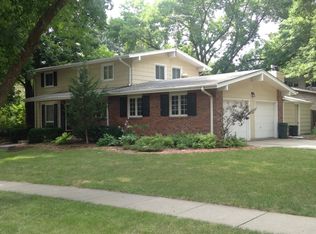
    Location is everything when it comes to this well cared for, mid-century modern home! This spacious two story (3+1 BR/3 BA) is only 4 blocks from St. John’s School and 6 blocks from Meadowlane Elementary, with easy access to bike trails, parks, and shopping. Totaling 2040 sq/ft above ground, the first floor boasts a large formal dining room with a passthrough to the eat-in kitchen, featuring custom built-ins on both sides. The kitchen, finished with roll-out cabinetry, stainless appliances, and subway tile backsplash, is open to both a cozy family room and a living room with fireplace. A 1/2 bath completes the first floor. Upstairs you’ll find an oversized primary bedroom, two additional bedrooms, and a full bath. The lower level provides an additional 792 sq/ft of living space, including a large family room with fireplace, 4th bedroom or den (non-conforming), and 3/4 bath. Storage abounds in this home! Not only is there an oversized (24 x 25) garage attached to the house, there’s also a 2 story (24 x 28) air-conditioned and heated building in the backyard. Use it as a workshop, office, man-cave or she-shed, gym, play area– whatever you want! The lot is large, so there’s still plenty of room for entertaining on the patio with the natural gas grill and playing in the beautifully landscaped fenced yard with underground sprinklers. Seller paid attorney will handle contract. Seller requesting May 31, 2022 closing- leaseback option if buyer would like to close sooner. Don’t wait too long!

    This property is off market, which means it's not currently listed for sale or rent on Zillow. This may be different from what's available on other websites or public sources.

    Facts & features

    Interior

    Bedrooms & bathrooms
    • Bedrooms: 3
    • Bathrooms: 3
    • Full bathrooms: 1
    • 3/4 bathrooms: 1
    • 1/2 bathrooms: 1
    Heating
    • Forced air, Heat pump, Gas
    Cooling
    • Central
    Appliances
    • Included: Dishwasher, Garbage disposal, Microwave, Range / Oven, Refrigerator
    Features
    • Flooring: Tile, Carpet, Linoleum / Vinyl
    • Basement: Finished
    • Has fireplace: Yes
    Interior area
    • Total interior livable area: 2,832 sqft

    Property

    Parking
    • Total spaces: 2
    • Parking features: Garage - Attached
    Features
    • Exterior features: Stone, Vinyl, Wood
    • Has view: Yes
    • View description: City
    Lot
    • Size: 9,148 Square Feet
    Details
    • Parcel number: 1722203018000

    Construction

    Type & style
    • Home type: SingleFamily
    Materials
    • Roof: Composition
    Condition
    • Year built: 1963

    Community & HOA

    Location
    • Region: Lincoln

    Financial & listing details

    • Price per square foot: $132/sqft
    • Tax assessed value: $325,400
    • Annual tax amount: $4,181

    Price history

    DateEventPrice
    5/26/2022Sold$340,000+13.4%$120/sqft
    Source: Public Record Report a problem
    3/23/2022Pending sale$299,950$106/sqft
    Source: Owner Report a problem
    3/21/2022Listed for sale$299,950$106/sqft
    Source: Owner Report a problem

    Public tax history

    YearProperty taxesTax assessment
    2025$4,181 -9%$325,400 -1%
    2024$4,597 -11.2%$328,800 +6.4%
    2023$5,177 +15.7%$308,900 +37.2%
    2022$4,476 -0.2%$225,100
    2021$4,486 +19.4%$225,100 +14.4%
    2020$3,758 -5.2%$196,700
    2019$3,964 +2%$196,700 +1.5%
    2018$3,888 +4.5%$193,800
    2017$3,720 +6.1%$193,800 +7.6%
    2016$3,507 $180,100
    2015$3,507 +0.7%$180,100 +2.1%
    2014$3,483 +1.5%$176,400
    2013$3,431 $176,400
    2012-- $176,400 +2.4%
    2011-- $172,300
    2010-- $172,300
    2009-- $172,300 +4.8%
    2008-- $164,440
    2007-- $164,440
    2006-- $164,440
    2005$2,773 +1.3%--
    2004$2,737 --
    2003$2,737 +6.7%--
    2002$2,565 +1%--
    2001$2,540 +7.3%--
    2000$2,366 --
    Find assessor info on the county website

    Neighborhood: Meadowlane

    Nearby schools

    GreatSchools rating
    Get pre-qualified for a loan
    At Zillow Home Loans, we can pre-qualify you in as little as 5 minutes with no impact to your credit score.

    An equal housing lender. NMLS #10287.