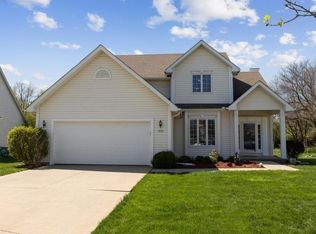
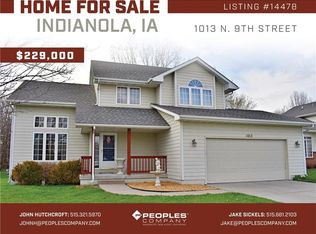
Desirable & Functional floor plan. Vaulted Family Rm adjoins dining area & kitchen complete w/hardwood flrs & island (pot rack above) for add'l counter space. Upper level overlooks Family Rm en route to vaulted Mstr Bedrm w/private bath & walk-in closet. 2nd & 3rd Bedrms offer the space you need & share a full bath plus large linen closet in hallway. LL is easily accessed w/roomy Rec Rm, well-suited for a theater rm. Bonus room offers toy rm, hobby or office option. Conveniently located full bath + storage. 1st floor lndry located off garage & allows room for hanging & wash sink for convenience. Dining area accesses deck w/ a door & screen - perfect for the fresh air 2 keep U cool. Backyard backs to the Bike Trail. No more excuses not walk, run or bike! 240 SF Shed is the workshop you have been dreaming about or perfect for the big & little kid toys. Ideal location with easy access to schools, bike trail & route to Des Moines. LL has approx 700 SF finish, not shown on county records.
This property is not currently displayed as for sale or rent on Zillow. This may be different from what's on other websites or public sources.