1011 N Clarkson Street, Denver, CO 80218
Home value
$1,051,400
$978,000 - $1.14M
$4,351/mo
Owner options
$4,351/mo
Rent Zestimate®
Find your next renter with Zillow Rental Manager. Plus, with online applications, you can quickly screen prospective tenants – for free.
$4,351/mo
Rent Zestimate®
$5,058/mo
Est. payment
Refinancing to a lower rate could help reduce your monthly payments and save thousands over the life of the loan.
$5,058/mo
Est. payment
Explore your selling options
Work with a Zillow partner agent
Leverage their expertise and Zillow's premium Showcase listings to get your home seen by more buyers.
Get startedList with your own agent
Get your home in front of millions of buyers by listing it on Zillow.
Learn how to do itSell it yourself
Take full control of how buyers see your home on Zillow by listing For Sale by Owner (FSBO).
List your homeWhat's special
Zillow last checked:
Listing updated:
Corrie Lee 303-817-9266 corrie@milehimodern.com,
Milehimodern,
Karen Nichols 303-817-9266,
Milehimodern
Ed Flynn
Coldwell Banker Realty 56
Facts & features
Interior
Bedrooms & bathrooms
- Bedrooms: 4
- Bathrooms: 3
- Full bathrooms: 2
- 3/4 bathrooms: 1
Primary bedroom
- Description: Walk-In Closet, West Facing Balcony
- Level: Upper
- Area: 172.5 Square Feet
- Dimensions: 12.5 x 13.8
Bedroom
- Description: Walk-In Closet, Wood Floors, Sunny
- Level: Upper
- Area: 145.14 Square Feet
- Dimensions: 11.8 x 12.3
Bedroom
- Description: Wood Floors, Sunny
- Level: Upper
- Area: 145.14 Square Feet
- Dimensions: 11.8 x 12.3
Bedroom
- Description: Versitile- Could Also Be An Office, Or Family Room, With An Egress Window
- Level: Basement
- Area: 621.78 Square Feet
- Dimensions: 24.1 x 25.8
Primary bathroom
- Description: Remodeled With Two Sinks And Large Shower
- Level: Upper
Bathroom
- Description: Remodeled
- Level: Upper
Bathroom
- Description: Remodeled
- Level: Basement
Dining room
- Description: Built-In, Corner Bench
- Level: Main
- Area: 146.26 Square Feet
- Dimensions: 10.3 x 14.2
Kitchen
- Description: Remodeled, With Island And Pantry
- Level: Main
- Area: 173.9 Square Feet
- Dimensions: 9.4 x 18.5
Laundry
- Description: Spacious, With Ample Stoage
- Level: Basement
- Area: 167.44 Square Feet
- Dimensions: 9.2 x 18.2
Living room
- Description: New Gas Fireplace, Wood Floors, Orginal Pocket Doors
- Level: Main
- Area: 231.66 Square Feet
- Dimensions: 14.3 x 16.2
Mud room
- Description: Could Also Be An Office Or Sunroom
- Level: Main
- Area: 73.66 Square Feet
- Dimensions: 5.8 x 12.7
Heating
- Forced Air
Cooling
- Attic Fan, Central Air
Appliances
- Included: Dishwasher, Disposal, Gas Water Heater, Microwave, Range, Refrigerator
- Laundry: In Unit
Features
- Built-in Features, Eat-in Kitchen, Entrance Foyer, High Ceilings, Kitchen Island, Open Floorplan, Pantry, Primary Suite, Quartz Counters, Walk-In Closet(s)
- Flooring: Carpet, Laminate, Tile, Wood
- Windows: Window Coverings
- Basement: Finished,Full
- Number of fireplaces: 1
- Fireplace features: Gas Log
Interior area
- Total structure area: 2,853
- Total interior livable area: 2,853 sqft
- Finished area above ground: 1,928
- Finished area below ground: 925
Property
Parking
- Total spaces: 3
- Parking features: Concrete, Electric Vehicle Charging Station(s), Oversized, Oversized Door
- Garage spaces: 2
- Details: Off Street Spaces: 1
Features
- Levels: Two
- Stories: 2
- Patio & porch: Covered, Deck, Front Porch, Patio
- Exterior features: Balcony, Garden, Lighting, Private Yard, Rain Gutters
- Fencing: Full
Lot
- Size: 4,690 Square Feet
- Features: Irrigated, Landscaped, Level, Near Public Transit, Sprinklers In Front, Sprinklers In Rear
Details
- Parcel number: 503801012
- Zoning: G-MU-5
- Special conditions: Standard
Construction
Type & style
- Home type: SingleFamily
- Architectural style: Denver Square
- Property subtype: Single Family Residence
Materials
- Brick
- Roof: Composition
Condition
- Updated/Remodeled
- Year built: 1901
Utilities & green energy
- Electric: 220 Volts in Garage
- Sewer: Public Sewer
- Water: Public
- Utilities for property: Cable Available, Electricity Connected, Internet Access (Wired), Natural Gas Connected, Phone Available
Community & HOA
Community
- Security: Carbon Monoxide Detector(s), Smoke Detector(s), Video Doorbell
- Subdivision: Capitol Hill
HOA
- Has HOA: No
Location
- Region: Denver
Financial & listing details
- Price per square foot: $382/sqft
- Tax assessed value: $1,078,900
- Annual tax amount: $5,316
- Date on market: 9/19/2024
- Listing terms: Cash,Conventional,Other
- Exclusions: Seller's Personal Property, Washer, Dryer
- Ownership: Individual
- Electric utility on property: Yes
- Road surface type: Paved
Price history
| Date | Event | Price |
|---|---|---|
| 12/17/2024 | Sold | $1,091,000-0.8%$382/sqft |
Source: | ||
| 11/7/2024 | Pending sale | $1,100,000$386/sqft |
Source: | ||
| 10/18/2024 | Price change | $1,100,000-4.3%$386/sqft |
Source: | ||
| 9/19/2024 | Listed for sale | $1,150,000+24.3%$403/sqft |
Source: | ||
| 3/27/2020 | Sold | $925,000+1.1%$324/sqft |
Source: Public Record Report a problem | ||
| 3/2/2020 | Pending sale | $915,000$321/sqft |
Source: Compass - Denver #5084372 Report a problem | ||
| 2/29/2020 | Listed for sale | $915,000$321/sqft |
Source: Compass - Denver #5084372 Report a problem | ||
| 2/29/2020 | Pending sale | $915,000$321/sqft |
Source: Compass - Denver #5084372 Report a problem | ||
| 2/26/2020 | Listed for sale | $915,000+90.8%$321/sqft |
Source: Compass - Denver #5084372 Report a problem | ||
| 5/15/2014 | Sold | $479,584-3.5%$168/sqft |
Source: Public Record Report a problem | ||
| 5/2/2014 | Listed for sale | $497,000$174/sqft |
Source: PorchLight Real Estate Group #6674623 Report a problem | ||
Public tax history
| Year | Property taxes | Tax assessment |
|---|---|---|
| 2024 | $5,316 +4.7% | $68,600 -4.7% |
| 2023 | $5,079 +3.6% | $71,970 +12.7% |
| 2022 | $4,902 +13.8% | $63,860 -2.8% |
| 2021 | $4,309 +2.9% | $65,700 +13.1% |
| 2020 | $4,189 +7.4% | $58,079 -0.7% |
| 2019 | $3,899 | $58,485 +16% |
| 2018 | $3,899 +0.3% | $50,400 |
| 2017 | $3,888 +30% | $50,400 +31.7% |
| 2016 | $2,990 +27.9% | $38,270 |
| 2015 | $2,338 0% | $38,270 +36% |
| 2014 | $2,339 +6.4% | $28,150 |
| 2013 | $2,198 +17.9% | $28,150 +7.7% |
| 2012 | $1,864 -8% | $26,140 +0.8% |
| 2011 | $2,027 +2.2% | $25,938 -14.8% |
| 2010 | $1,983 +6.3% | $30,440 |
| 2009 | $1,865 -0.2% | $30,440 +9% |
| 2008 | $1,868 +14% | $27,930 |
| 2007 | $1,640 +1.1% | $27,930 +14% |
| 2006 | $1,621 +14.2% | $24,490 |
| 2005 | $1,419 +9.1% | $24,490 +8.1% |
| 2003 | $1,301 +1.9% | $22,650 +4.2% |
| 2002 | $1,277 | $21,730 +18.5% |
| 2001 | -- | $18,330 |
Neighborhood: Capitol Hill
Nearby homes
- $476,5002 bd1 ba1.5k sqft1019 N Clarkson St APT 3, Denver, CO 80218Off Market

- $312,4001 bd1 ba1k sqft1019 N Clarkson St APT 4, Denver, CO 80218Off Market
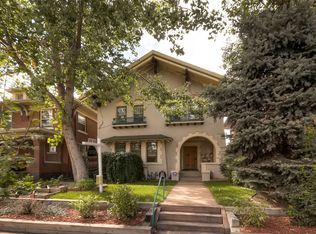
- $205,9001 bd1 ba524 sqft1019 N Clarkson St APT 5, Denver, CO 80218Off Market

- $650,300-- bd-- ba4.4k sqft1019 N Clarkson St, Denver, CO 80218Off Market
- $560,0002 bd1 ba1.4k sqft1019 N Clarkson St APT 1, Denver, CO 80218For Sale
- $260,6001 bd1 ba693 sqft1019 N Clarkson St APT 2, Denver, CO 80218Off Market
- $823,2001 bd1 ba890 sqft735 E 10th Ave, Denver, CO 80203Off Market
- $2,8952 bd2 ba1.2k sqft741 E 10th Ave APT 1, Denver, CO 80203For Rent
Nearby schools
GreatSchools rating
- 4/10Dora Moore ECE - 8th Grade SchoolGrades: PK-8Distance: 0.3 mi
- 8/10East High SchoolGrades: 9-12Distance: 1.3 mi
- 9/10Morey Middle SchoolGrades: 6-8Distance: 0.4 mi
Schools provided by the listing agent
- Elementary: Dora Moore
- Middle: Morey
- High: East
- District: Denver 1
Source: REcolorado as distributed by MLS GRID. This data may not be complete. We recommend contacting the local school district to confirm school assignments for this home.
Get a cash offer in 3 minutes
- Colorado
- Denver County
- Denver
- 80218
- Capitol Hill
- 1011 N Clarkson Street