Open split floor planWalk-in pantryProfessionally landscaped backyardWalk-in closetWalk-in showerUpgraded lightingPrivate toilet area
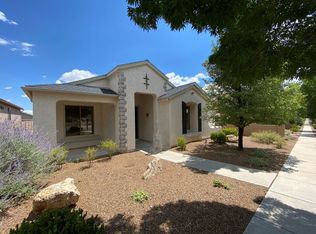
Welcome to 1011 N Cloudcliff Pass, a highly sought-after Laguna model nestled in Phase 5 of the prestigious StoneRidge Golf Community--where refined design, peaceful surroundings, and effortless luxury come together in one exceptional offering.This single-level, 3-bedroom, 2-bathroom residence with 1,864 square feet features an open split floor plan and a versatile bonus flex room--ideal as a fourth bedroom, office, den, game room, or library. Whatever you can dream, this home can accommodate.All personal property, including all furniture, art, electronics, decor, and other personal property, shall convey with the sale in strictly as-is condition, with the exception of one interior end table specifically marked and excluded from the sale of the home.Pride of ownership is immediately evident. This is the original owner's home, gently used as a second home from 2006 to 2018, then only occupied as a primary residence from 2018 to 2024, and since 2024 has once again served as a second home--resulting in a property that truly shows like a model home.Inside, the popular Laguna floor plan showcases a vaulted ceiling in the family room with seamless flow into the kitchen and dining area, creating a bright, open, and inviting atmosphere. The spacious primary suite is thoughtfully designed with executive-height dual sink vanities, a walk-in shower, walk-in closet, and a private toilet area.The interior finishes have been carefully curated, featuring Dunn Edwards custom interior paint in warm earth tones, designed to complement the tile and carpet selections throughout the home. Beautiful Sedona-colored diagonal tile flows through the main living areas, highlighted by an ornate mosaic medallion at the entry, while select rooms feature plush carpeting for added comfort.The kitchen is both functional and elegant, complete with a large island, walk-in pantry, upgraded lighting, stainless steel sink with upgraded fixtures, and a suite of black Maytag appliances with a black and stainless LG microwave.Additional interior highlights include: Recessed, under-mounted, and accent lighting throughout the home Upscale ceiling fans with integrated lighting features Faux wood blinds and cellular shades for added style and efficiency A well-appointed laundry room with matching cabinetry and utility sink Included Samsung washer and dryer 240V EV Plug in the Garage The outdoor living spaces are equally inviting, with front and rear patio areas designed for relaxation and entertaining. The professionally landscaped backyard features mature juniper trees and thoughtfully placed vegetation, creating a sense of privacy and tranquility rarely found.A two-car garage with built-in shelving and an included refrigerator/freezer adds both convenience and functionality.Located just moments from the StoneRidge clubhouse, golf course, and amenities, yet tucked into a peaceful and quiet setting, this home offers the perfect balance of lifestyle and location.This is more than a home--it is a meticulously maintained, lightly lived-in, turnkey opportunity within one of Prescott Valley's most desirable communities. A rare chance to own a Laguna model that truly lives, feels, and presents like a model home.
77 days
|
300
|
11
|
Zillow last checked:
Listing updated:
Listed by:
Alexander Halenka928-583-4040,
Realty ONE Group Mountain Desert
Source: PAAR as distributed by MLS GRID,MLS#: 1081778
Facts & features
Interior
Bedrooms & bathrooms
Bedrooms: 3
Bathrooms: 2
Full bathrooms: 2
Heating
Forced - Gas, Natural Gas
Cooling
Ceiling Fan(s), Central Air
Appliances
Included: Dishwasher, Disposal, Dryer, Gas Range, Microwave, Oven, Refrigerator, Washer
Laundry: Wash/Dry Connection, Sink
Features
Ceiling Fan(s), Solid Surface Counters, Wired for Data, Eat-in Kitchen, Formal Dining, Kit/Din Combo, Kitchen Island, Laminate Counters, Live on One Level, Master Downstairs, High Ceilings, Walk-In Closet(s)
Explore the cost of this home by adjusting the details. Changes won't be saved.
Principal & interest
$1,547
Mortgage insurance
$0
Property taxes
$170
Home insurance
$105
HOA fees
$0
Utilities
Not included
All calculations are estimates and provided by Zillow, Inc. for informational purposes only. Actual amounts may vary.
HOA fees may include property taxes on listings classified as Co-Ops. Contact the listing agent and/or owner for fee details.
Mortgage interest rates are dependent on a number of factors, including credit score, down payment, and repayment length. Interest rate data provided by Zillow Group Marketplace, Inc. as of 1/1/1970 from various mortgage lenders with which we have lead or other similar arrangements; the Estimated Payment is an average of those rates.
See how much you could borrow to make a competitive offer.