Situated in the heart of Liberty Lake’s highly sought-after Garden Ridge community, near 3 golf courses, this beautifully maintained 3-bedroom, 3-bathroom, and attached 2 car garage home is ready for its next owner. Recent updates include a new roof and siding in 2023, adding peace of mind and curb appeal. The main floor features a spacious primary suite with a full bath and walk-in closet. The home features cathedral ceilings, brand-new carpet, and main-floor laundry located for added convenience. The home is equipped with gas forced-air heating and central A/C, ensuring year-round comfort. Thoughtfully designed for both comfort and function, this layout suits a variety of lifestyles. The basement includes two additional bedrooms, a full bathroom, and a generous unfinished space complete with egress windows and has daylight walkout—offering endless possibilities for customization, whether for extra living space, a home gym, or workshop. Homes in Garden Ridge are rarely available. This is NOT a 55+ community
Closed
$420,000
1011 N Oakmont Ln, Liberty Lake, WA 99019
3beds
3baths
2,552sqft
Single Family Residence
Built in 2002
5,662 Square Feet Lot
$409,100 Zestimate®
$165/sqft
$2,856 Estimated rent
Home value
$409,100
$376,000 - $442,000
$2,856/mo
Zestimate® history
Owner options
List your home for rent
$2,856/mo
Rent Zestimate®
Find your next renter with Zillow Rental Manager. Plus, with online applications, you can quickly screen prospective tenants – for free.
$2,856/mo
Rent Zestimate®
Refinance and save
$2,732/mo
Est. payment
Refinancing to a lower rate could help reduce your monthly payments and save thousands over the life of the loan.
$2,732/mo
Est. payment
Explore your selling options
Work with a Zillow partner agent
Leverage their expertise and Zillow's premium Showcase listings to get your home seen by more buyers.
Get startedList with your own agent
Get your home in front of millions of buyers by listing it on Zillow.
Learn how to do itSell it yourself
Take full control of how buyers see your home on Zillow by listing For Sale by Owner (FSBO).
List your homeWhat's special
Main-floor laundryDaylight walkoutSpacious primary suiteCathedral ceilingsGenerous unfinished spaceGas forced-air heatingNew roof
Zillow last checked:
Listing updated:
Listed by:
Steven Kepler 509-714-5744,
Windermere Liberty Lake
Source: SMLS as distributed by MLS GRID,MLS#: 202520302
Facts & features
Interior
Bedrooms & bathrooms
- Bedrooms: 3
- Bathrooms: 3
First floor
- Level: First
- Area: 1292 Square Feet
Other
- Level: Second
Heating
- Natural Gas, Forced Air
Cooling
- Central Air
Appliances
- Included: Free-Standing Range, Dishwasher, Refrigerator, Disposal, Microwave, Washer, Dryer
Features
- Cathedral Ceiling(s)
- Basement: Full,Partially Finished,Daylight
- Has fireplace: No
Interior area
- Total structure area: 2,552
- Total interior livable area: 2,552 sqft
Property
Parking
- Total spaces: 2
- Parking features: Attached, Garage Door Opener
- Garage spaces: 2
Features
- Levels: One
- Stories: 1
- Has view: Yes
- View description: Mountain(s), Territorial
Lot
- Size: 5,662 Square Feet
- Features: Views, Sprinkler - Automatic, Open Lot, Hillside
Details
- Parcel number: 55151.3106
Construction
Type & style
- Home type: SingleFamily
- Architectural style: Ranch
- Property subtype: Single Family Residence
Materials
- Vinyl Siding
- Roof: Composition
Condition
- New construction: No
- Year built: 2002
Community & HOA
Community
- Features: Maintenance On-Site, Gated
- Subdivision: Garden Ridge
HOA
- Has HOA: Yes
- HOA fee: $147 monthly
Location
- Region: Liberty Lake
Financial & listing details
- Price per square foot: $165/sqft
- Tax assessed value: $430,700
- Annual tax amount: $4,633
- Date on market: 7/10/2025
- Listing terms: FHA,VA Loan,Conventional,Cash
- Tenant pays: Grounds Care
- Road surface type: Paved
Price history
| Date | Event | Price |
|---|---|---|
| 9/17/2025 | Sold | $420,000-6.7%$165/sqft |
Source:  SMLS as distributed by MLS GRID #202520302 Report a problem SMLS as distributed by MLS GRID #202520302 Report a problem | ||
| 8/18/2025 | Pending sale | $450,000$176/sqft |
Source: SMLS as distributed by MLS GRID #202520302 Report a problem | ||
| 8/8/2025 | Price change | $450,000-2.2%$176/sqft |
Source: SMLS as distributed by MLS GRID #202520302 Report a problem | ||
| 7/26/2025 | Listed for sale | $460,000$180/sqft |
Source: SMLS as distributed by MLS GRID #202520302 Report a problem | ||
| 7/23/2025 | Pending sale | $460,000$180/sqft |
Source: SMLS as distributed by MLS GRID #202520302 Report a problem | ||
| 7/10/2025 | Listed for sale | $460,000+174.1%$180/sqft |
Source: SMLS as distributed by MLS GRID #202520302 Report a problem | ||
| 1/9/2003 | Sold | $167,842$66/sqft |
Source: Public Record Report a problem | ||
Public tax history
| Year | Property taxes | Tax assessment |
|---|---|---|
| 2025 | $4,446 -4.1% | $430,700 -4.3% |
| 2024 | $4,634 +10.8% | $450,100 -0.4% |
| 2023 | $4,181 +8.7% | $452,100 +8.5% |
| 2022 | $3,848 +3.7% | $416,600 +27.4% |
| 2021 | $3,709 +10.7% | $326,900 +17.1% |
| 2020 | $3,351 +10.1% | $279,200 +6% |
| 2019 | $3,043 | $263,500 +11.6% |
| 2018 | $3,043 -7.3% | $236,200 +5.5% |
| 2017 | $3,282 +7.3% | $223,900 +6.3% |
| 2016 | $3,058 +6.5% | $210,700 +5% |
| 2015 | $2,871 | $200,600 +3.5% |
| 2014 | $2,871 | $193,800 |
| 2013 | $2,871 +2.3% | -- |
| 2011 | $2,807 +1.2% | -- |
| 2010 | $2,773 | -- |
| 2009 | $2,773 +3.9% | -- |
| 2008 | $2,669 | -- |
| 2007 | $2,669 +0.8% | $224,100 |
| 2005 | $2,646 -0.8% | -- |
| 2004 | $2,667 +481.3% | -- |
| 2003 | $459 | -- |
| 2002 | $459 | -- |
Find assessor info on the county website
Neighborhood: 99019
Nearby homes
- $407,2002 bd2 ba1.2k sqft1015 N Oakmont Ln, Liberty Lake, WA 99019Off Market
- $455,9002 bd2 ba2.6k sqft1007 N Oakmont Ln, Liberty Lake, WA 99019Off Market
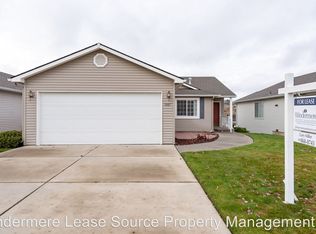
- $363,2002 bd-- ba1.3k sqft1019 N Oakmont Ln, Liberty Lake, WA 99019Off Market
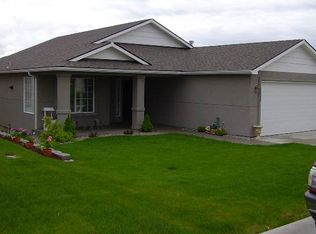
- $465,7002 bd2 ba1.3k sqft1003 N Oakmont Ln, Liberty Lake, WA 99019Off Market
- $413,6003 bd2 ba1.2k sqft22913 E Sawgrass Ln, Liberty Lake, WA 99019Off Market
- $415,5002 bd2 ba1.2k sqft22914 E Sawgrass Ln, Liberty Lake, WA 99019Off Market
- $405,8002 bd2 ba1.2k sqft22923 E Sawgrass Ln, Liberty Lake, WA 99019Off Market
- $464,0003 bd2 ba1.3k sqft22928 E Sawgrass Ln, Liberty Lake, WA 99019Off Market
Nearby schools
GreatSchools rating
- 7/10Liberty Lake Elementary SchoolGrades: 3-5Distance: 0.5 mi
- 7/10Greenacres Middle SchoolGrades: 6-8Distance: 3.4 mi
- 8/10Ridgeline High SchoolGrades: 9-12Distance: 1.7 mi
Schools provided by the listing agent
- Elementary: Liberty Lake
- Middle: Greenacres
- High: Central Valley
- District: Central Valley
Source: SMLS as distributed by MLS GRID. This data may not be complete. We recommend contacting the local school district to confirm school assignments for this home.


Get pre-qualified for a loan
At Zillow Home Loans, we can pre-qualify you in as little as 5 minutes with no impact to your credit score.An equal housing lender. NMLS #10287.
Sell for more on Zillow
Get a Zillow Showcase℠ listing at no additional cost and you could sell for .
$409,100
2% more
+$8,182
With Zillow Showcase(estimated)
$417,282
- Washington
- Spokane County
- Liberty Lake
- 99019
- 1011 N Oakmont Ln
Nearby cities
Nearby zip codes
Other Liberty Lake Topics
