Skip main navigation
Active
  • Price cut: $5.1K (5/18)
    $224,900

    1011 N Ogden St, Indianapolis, IN 46202

    1beds
    861sqft
    : 
    Loading
    Get pre-qualified
    Residential, Condominium
    Built in 1999
    -- sqft lot
    $-- Zestimate®
    $261/sqft
    $147/mo HOA

    What's special

    Cozy fireplaceAttached one-car garageSpacious bedroomHidden storage closetSoaring ceilingsComfortable living spaceUpdated kitchen

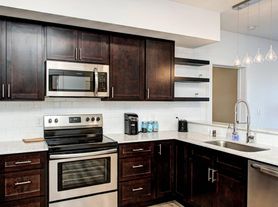
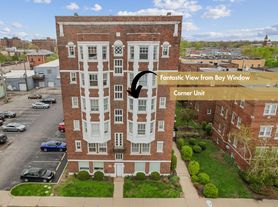
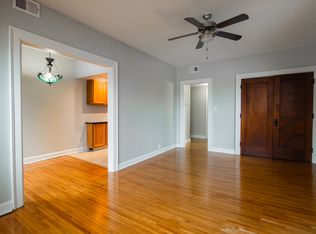
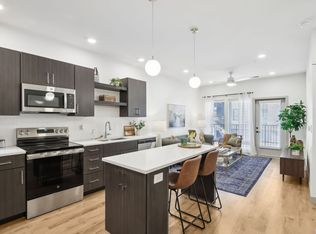
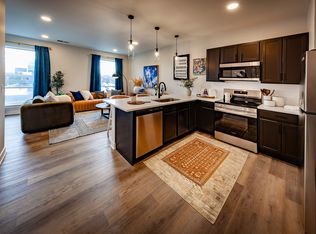
    Enjoy low-maintenance living in the heart of downtown Indianapolis. Located just north of Mass Ave, this 1-bedroom, 1-bathroom condo offers the convenience of city living with the added bonus of an attached one-car garage and a hidden storage closet-perfect for keeping seasonal items and extra belongings organized. Inside, the updated kitchen comes complete with all appliances and opens to a comfortable living space featuring soaring ceilings and a cozy fireplace. The spacious bedroom includes two closets, including a walk-in closet with the washer and dryer conveniently tucked away and included with the home. Major updates provide peace of mind, including a new furnace and A/C in 2021 and a new water heater in 2025. Just minutes from Mass Ave, Bottleworks District, local restaurants, entertainment, parks, and more, this condo offers an ideal combination of comfort, convenience, and downtown accessibility. Whether you're a first-time buyer, looking to downsize, or searching for a convenient city retreat, this move-in-ready condo is worth a look.
    128 days
    |
    341
    |
    15
    |

    Zillow last checked:

    Listing updated:

    Listed by:

    Megan Johnston 765-418-1673,

    Highgarden Real Estate,

    Clay Burris 317-508-9823,

    Highgarden Real Estate

    Source: MIBOR as distributed by MLS GRID,MLS#: 22087412MLS Logo

    Loading...

      Facts & features

      Interior

      Bedrooms & bathrooms
      • Bedrooms: 1
      • Bathrooms: 1
      • Full bathrooms: 1
      • Main level bathrooms: 1
      • Main level bedrooms: 1
      Primary bedroom
      • Level: Main
      • Area: 288 Square Feet
      • Dimensions: 16x18
      Dining room
      • Level: Main
      • Area: 80 Square Feet
      • Dimensions: 10x8
      Great room
      • Level: Main
      • Area: 196 Square Feet
      • Dimensions: 14x14
      Kitchen
      • Level: Main
      • Area: 80 Square Feet
      • Dimensions: 10x8
      Heating
      • Forced Air, Natural Gas
      Cooling
      • Central Air
      Appliances
      • Included: Dishwasher, Dryer, Gas Water Heater, MicroHood, Gas Oven, Refrigerator, Washer
      • Laundry: In Unit, Laundry Closet
      Features
      • Breakfast Bar, Built-in Features, High Ceilings, Ceiling Fan(s), Hardwood Floors, High Speed Internet, Walk-In Closet(s)
      • Flooring: Hardwood
      • Windows: Wood Work Painted
      • Has basement: No
      • Number of fireplaces: 1
      • Fireplace features: Gas Log, Great Room, Living Room
      • Common walls with other units/homes: No Common Walls
      Interior area
      • Total structure area: 861
      • Total interior livable area: 861 sqft

      Property

      Parking
      • Total spaces: 1
      • Parking features: Asphalt, Attached, Storage
      • Attached garage spaces: 1
      • Details: Garage Parking Other(Guest Street Parking)
      Features
      • Levels: One
      • Stories: 1
      • Entry location: Building Private Entry,Upper Level
      Lot
      • Size: 1,306 Square Feet
      • Features: Sidewalks, Storm Sewer, Street Lights
      Details
      • Parcel number: 490636174011013101
      • Horse amenities: None

      Construction

      Type & style
      • Home type: Condo
      • Architectural style: Traditional
      • Property subtype: Residential, Condominium
      Materials
      • Cement Siding
      • Foundation: Slab
      Condition
      • New construction: No
      • Year built: 1999

      Utilities & green energy

      • Water: Public

      Community & HOA

      Community
      • Features: None
      • Security: Carbon Monoxide Detector(s), Smoke Detector(s)
      • Subdivision: St Marys Commons
      HOA
      • Has HOA: Yes
      • Amenities included: Insurance, Maintenance Grounds, Maintenance, Management, Snow Removal, Trash
      • Services included: Association Home Owners, Insurance, Lawncare, Maintenance Grounds, Maintenance Structure, Maintenance, Management, Snow Removal, Trash
      • HOA fee: $147 monthly
      • HOA phone: 317-541-0000
      Location
      • Region: Indianapolis

      Financial & listing details

      • Price per square foot: $261/sqft
      • Tax assessed value: $186,600
      • Annual tax amount: $2,222
      • Date on market: 3/12/2026
      • Cumulative days on market: 129 days

        Estimated market value

        Not available

        Estimated sales range

        Not available

        Not available

        Price history

        DateEventPrice
        5/18/2026Price change$224,900-2.2%$261/sqft
        Source: MIBOR as distributed by MLS GRID #22087412 Report a problem
        3/12/2026Listed for sale$230,000+3.1%$267/sqft
        Source: MIBOR as distributed by MLS GRID #22087412 Report a problem
        5/2/2022Sold$223,105-0.8%$259/sqft
        Source: MIBOR as distributed by MLS GRID #21839427 Report a problem
        2/28/2022Pending sale$225,000$261/sqft
        Source: MIBOR as distributed by MLS GRID #21839427 Report a problem
        2/24/2022Listed for sale$225,000+28.6%$261/sqft
        Source: MIBOR as distributed by MLS GRID #21839427 Report a problem
        4/1/2020Sold$175,000+2.9%$203/sqft
        Source: Public Record Report a problem
        8/1/2017Sold$170,000+31.8%$197/sqft
        Source: Public Record Report a problem
        9/19/2014Sold$129,000$150/sqft
        Source: MIBOR as distributed by MLS GRID #21301295 Report a problem
        6/15/2006Sold$129,000$150/sqft
        Source: MIBOR as distributed by MLS GRID #2558409 Report a problem

        Public tax history

        YearProperty taxesTax assessment
        2025$2,222 -10.3%$186,600 -1.4%
        2024$2,479 +9.2%$189,300 -10.5%
        2023$2,269 +12.6%$211,400 +9.4%
        2022$2,015 -4%$193,200 +9.6%
        2021$2,099 +1.7%$176,200 -3.1%
        2020$2,064 +3.6%$181,800 +3.5%
        2019$1,992 +22.6%$175,700 +4.3%
        2018$1,624 +2.3%$168,500 +11.5%
        2017$1,588 +6.7%$151,100 +2.2%
        2016$1,489 +242.7%$147,800 +108.2%
        2014$434 -34.4%$71,000 -11.1%
        2013$662 $79,900 -1.7%
        2012$662 $81,300 +0.2%
        2011-- $81,100
        2010$614 +11.4%$81,100
        2009$551 $81,100
        2007-- $81,100
        Find assessor info on the county website

        Monthly payment

        Est. payment

        Payment breakdown

        Explore the cost of this home by adjusting the details. Changes won't be saved.
        All calculations are estimates and provided by Zillow, Inc. for informational purposes only. Actual amounts may vary.
        HOA fees may include property taxes on listings classified as Co-Ops. Contact the listing agent and/or owner for fee details.
        Mortgage interest rates are dependent on a number of factors, including credit score, down payment, and repayment length. Interest rate data provided by Zillow Group Marketplace, Inc. as of 1/1/1970 from various mortgage lenders with which we have lead or other similar arrangements; the Estimated Payment is an average of those rates.
        See how much you could borrow to make a competitive offer.

        Climate risks

        Neighborhood: Downtown

        Getting around

        87 / 100
        Very Walkable
        56 / 100
        Good Transit
        92 / 100
        Biker's Paradise

        Nearby schools

        GreatSchools rating

        A local agent can set up tours, give advice and negotiate with sellers.

        Browse local experts

        Similar homes