Nestled in the heart of Kessler Square, this storybook Tudor blends timeless charm with modern elegance. The striking brick façade and leaded glass windows exude historic character, while thoughtful updates make it effortlessly livable. Step inside to gleaming hardwood floors and a light-filled open living area. The front study, with its intricate window details, is a picture-perfect retreat. The gourmet eat-in kitchen boasts marble counters, luxury appliances, and additional convenient refrigerator drawers. A spacious den, framed by a wall of windows, overlooks the lush backyard — ideal for relaxing or entertaining. The downstairs primary suite features a spa-like ensuite with a soaking tub and an oversized walk-in closet. Upstairs offers two additional bedrooms, a full bath, a large laundry room, and flexible living and office space. This move-in-ready beauty combines storybook charm with modern convenience — don’t miss your chance to make it yours!
Sold
Street View
Price Unknown
1011 N Winnetka Ave, Dallas, TX 75208
3beds
2,779sqft
Single Family Residence
Built in 1928
7,753 Square Feet Lot
$1,035,900 Zestimate®
$--/sqft
$5,246 Estimated rent
Home value
$1,035,900
$932,000 - $1.15M
$5,246/mo
Zestimate® history
Owner options
List your home for rent
$5,246/mo
Rent Zestimate®
Find your next renter with Zillow Rental Manager. Plus, with online applications, you can quickly screen prospective tenants – for free.
$5,246/mo
Rent Zestimate®
Refinance and save
Refinancing to a lower rate could help reduce your monthly payments and save thousands over the life of the loan.
Explore your selling options
Work with a Zillow partner agent
Leverage their expertise and Zillow's premium Showcase listings to get your home seen by more buyers.
Get startedList with your own agent
Get your home in front of millions of buyers by listing it on Zillow.
Learn how to do itSell it yourself
Take full control of how buyers see your home on Zillow by listing For Sale by Owner (FSBO).
List your homeWhat's special
Lush backyardGleaming hardwood floorsWall of windowsLuxury appliancesLeaded glass windowsSpa-like ensuiteSoaking tub
Zillow last checked:
Listing updated:
Listed by:
Jason Saucedo 0650625 214-303-1133,
Dave Perry Miller Real Estate 214-303-1133,
Kathy Hewitt 0385752 214-684-1233,
Dave Perry Miller Real Estate
Bought with:
Marianne Percy
Allie Beth Allman & Assoc.
Source: NTREIS,MLS#: 20871751
Facts & features
Interior
Bedrooms & bathrooms
- Bedrooms: 3
- Bathrooms: 3
- Full bathrooms: 2
- 1/2 bathrooms: 1
Primary bedroom
- Features: En Suite Bathroom, Garden Tub/Roman Tub, Separate Shower, Walk-In Closet(s)
- Level: First
- Dimensions: 13 x 13
Bedroom
- Level: Second
- Dimensions: 13 x 11
Bedroom
- Level: Second
- Dimensions: 12 x 11
Den
- Features: Built-in Features
- Level: First
- Dimensions: 26 x 15
Dining room
- Level: First
- Dimensions: 13 x 13
Kitchen
- Features: Kitchen Island, Pantry, Stone Counters
- Level: First
- Dimensions: 21 x 12
Laundry
- Level: Second
- Dimensions: 7 x 5
Library
- Level: First
- Dimensions: 15 x 11
Living room
- Features: Fireplace
- Level: First
- Dimensions: 19 x 14
Heating
- Central
Cooling
- Central Air
Appliances
- Included: Double Oven, Dishwasher, Gas Oven, Range, Some Commercial Grade
Features
- Kitchen Island, Pantry, Walk-In Closet(s)
- Flooring: Ceramic Tile, Wood
- Windows: Shutters
- Has basement: No
- Number of fireplaces: 1
- Fireplace features: Gas Log
Interior area
- Total interior livable area: 2,779 sqft
Property
Parking
- Total spaces: 2
- Parking features: Attached Carport, Garage, Garage Door Opener
- Garage spaces: 1
- Carport spaces: 1
- Covered spaces: 2
Features
- Levels: Two
- Stories: 2
- Patio & porch: Deck, Front Porch, Patio, Covered
- Exterior features: Rain Gutters
- Pool features: None
- Fencing: Wood
Lot
- Size: 7,753 Square Feet
- Dimensions: 50 x 155
- Features: Back Yard, Interior Lot, Lawn, Landscaped, Sprinkler System, Few Trees
Details
- Additional structures: Kennel/Dog Run
- Parcel number: 00000290026000000
Construction
Type & style
- Home type: SingleFamily
- Architectural style: Tudor,Detached,Historic/Antique
- Property subtype: Single Family Residence
Materials
- Brick
- Foundation: Pillar/Post/Pier
- Roof: Composition
Condition
- Year built: 1928
Utilities & green energy
- Sewer: Public Sewer
- Water: Public
- Utilities for property: Sewer Available, Water Available
Green energy
- Energy efficient items: Roof
Community & HOA
Community
- Subdivision: Kessler Square
HOA
- Has HOA: No
Location
- Region: Dallas
Financial & listing details
- Tax assessed value: $1,018,200
- Annual tax amount: $17,758
- Date on market: 3/20/2025
- Cumulative days on market: 10 days
- Listing terms: Cash,Conventional
Price history
| Date | Event | Price |
|---|---|---|
| 5/5/2025 | Sold | -- |
Source: NTREIS #20871751 Report a problem | ||
| 4/24/2025 | Pending sale | $1,100,000$396/sqft |
Source: NTREIS #20871751 Report a problem | ||
| 4/3/2025 | Contingent | $1,100,000$396/sqft |
Source: NTREIS #20871751 Report a problem | ||
| 3/20/2025 | Listed for sale | $1,100,000+15.8%$396/sqft |
Source: NTREIS #20871751 Report a problem | ||
| 1/21/2022 | Sold | -- |
Source: NTREIS #14722589 Report a problem | ||
| 12/28/2021 | Contingent | $950,000$342/sqft |
Source: NTREIS #14722589 Report a problem | ||
| 12/18/2021 | Listed for sale | $950,000+35.9%$342/sqft |
Source: NTREIS #14722589 Report a problem | ||
| 2/15/2018 | Sold | -- |
Source: Agent Provided Report a problem | ||
| 1/22/2018 | Pending sale | $699,000$252/sqft |
Source: Ebby Halliday, REALTORS #13753673 Report a problem | ||
| 1/8/2018 | Listed for sale | $699,000+115.1%$252/sqft |
Source: Ebby Halliday, REALTORS #13753673 Report a problem | ||
| 11/7/2012 | Listing removed | $325,000$117/sqft |
Source: Briggs Freeman Sotheby's Int'l #11854830 Report a problem | ||
| 10/26/2012 | Listed for sale | $325,000$117/sqft |
Source: Briggs Freeman Sotheby's Int'l #11854830 Report a problem | ||
Public tax history
| Year | Property taxes | Tax assessment |
|---|---|---|
| 2025 | $17,758 +7% | $1,018,200 +9.2% |
| 2024 | $16,604 +3.2% | $932,390 +5.6% |
| 2023 | $16,087 -27.4% | $882,760 |
| 2022 | $22,161 +13.1% | $882,760 +18.9% |
| 2021 | $19,591 -2.8% | $742,630 |
| 2020 | $20,147 +5.8% | $742,630 +6.6% |
| 2019 | $19,044 +38.3% | $696,680 +9.7% |
| 2018 | $13,772 +15.6% | $634,880 +19.5% |
| 2017 | $11,916 +42.3% | $531,200 +40.8% |
| 2016 | $8,372 +6.1% | $377,340 +8.1% |
| 2015 | $7,890 | $348,960 |
| 2014 | $7,890 | $348,960 |
| 2013 | -- | -- |
| 2012 | -- | -- |
| 2011 | -- | -- |
| 2010 | -- | -- |
| 2009 | -- | -- |
| 2008 | -- | -- |
| 2007 | -- | -- |
| 2005 | -- | -- |
| 2004 | -- | -- |
| 2003 | -- | -- |
| 2002 | -- | -- |
| 2001 | -- | -- |
Find assessor info on the county website
Neighborhood: 75208
Nearby homes
- $661,2003 bd3 ba1.5k sqft1007 N Winnetka Ave, Dallas, TX 75208Off Market
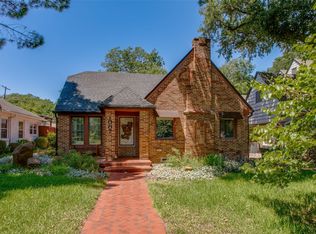
- $760,2003 bd3 ba1.9k sqft1015 N Winnetka Ave, Dallas, TX 75208Off Market
- $745,1003 bd3 ba2k sqft1001 N Winnetka Ave, Dallas, TX 75208Off Market

- $598,9002 bd1 ba2.2k sqft1019 N Winnetka Ave, Dallas, TX 75208Off Market
- $630,2003 bd2 ba1.9k sqft1023 N Winnetka Ave, Dallas, TX 75208Off Market
- $595,7002 bd2 ba1.8k sqft1010 N Clinton Ave, Dallas, TX 75208Off Market
- $700,4003 bd3 ba1.9k sqft1006 N Clinton Ave, Dallas, TX 75208Off Market
- $1,093,7003 bd3 ba3.3k sqft1014 N Clinton Ave, Dallas, TX 75208Off Market
Nearby schools
GreatSchools rating
- 9/10Rosemont Middle SchoolGrades: 3-8Distance: 0.5 mi
- 5/10Sunset High SchoolGrades: 9-12Distance: 1 mi
- NARosemont Lower - Chris V Semos BuildingGrades: PK-2Distance: 0.6 mi
Schools provided by the listing agent
- Elementary: Rosemont
- Middle: Greiner
- High: Sunset
- District: Dallas ISD
Source: NTREIS. This data may not be complete. We recommend contacting the local school district to confirm school assignments for this home.
Get a cash offer in 3 minutes
Find out how much your home could sell for in as little as 3 minutes with a no-obligation cash offer.
Estimated market value
$1,035,900
Get a cash offer in 3 minutes
Find out how much your home could sell for in as little as 3 minutes with a no-obligation cash offer.
Estimated market value
$1,035,900
- Texas
- Dallas County
- Dallas
- 75208
- 1011 N Winnetka Ave
