Skip main navigation
Off market
Street View
  • $756,100

    1011 N Wolcott Ave #3N, Chicago, IL 60622

    2beds
    15,840sqft
    Condo
    Built in 2013
    -- sqft lot
    $756,100 Zestimate®
    $48/sqft
    $3,656 Estimated rent

    Home value

    $756,100

    $688,000 - $832,000

    $3,656/mo

    Zestimate® history
    Loading
    Loading...

    Owner options

    List your home for rent

    $3,656/mo

    Rent Zestimate®

    Find your next renter with Zillow Rental Manager. Plus, with online applications, you can quickly screen prospective tenants – for free.

    Learn more

    $3,656/mo

    Rent Zestimate®

    Refinance and save

    $5,541/mo

    Est. payment

    Refinancing to a lower rate could help reduce your monthly payments and save thousands over the life of the loan.

    See today's rates

    $5,541/mo

    Est. payment

    Explore your selling options

    Work with a Zillow partner agent

    Leverage their expertise and Zillow's premium Showcase listings to get your home seen by more buyers.

    Get started

    List with your own agent

    Get your home in front of millions of buyers by listing it on Zillow.

    Learn how to do it

    Sell it yourself

    Take full control of how buyers see your home on Zillow by listing For Sale by Owner (FSBO).

    List your home

    What's special

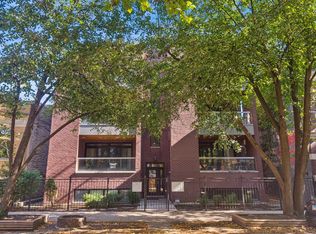
    Don't miss out on this spectacular extra-wide penthouse unit on one of Wicker Park's most desirable tree-lined streets! This all-brick 2013 construction feels like new, it has been impeccably maintained and boasts beautiful transitional finishes throughout. This home is set up perfectly for entertaining with THREE separate outdoor spaces: spacious front balcony, rear balcony, and interior staircase access to a private rooftop deck with gorgeous skyline views. Chef's kitchen features professional-grade appliances, custom cabinetry, quartz counter tops, and large breakfast bar for bar stool seating. Gorgeous hardwood floors run throughout the home. Extra-wide living room features gas fireplace flanked by built-in shelves, coffered ceiling detail, and floor-to-ceiling windows that open up to a lush tree-top view with a large balcony perfect for grilling and al fresco dining. Great-sized second bedroom with room for queen-sized bed and desk. Primary suite is a true oasis with tray ceiling detail and walk-in closet, as well as a spa-like ensuite bathroom with dual vanity, heated floors, and steam shower with rain shower head. Enjoy your own beautiful rooftop deck with no-maintenance TREX decking and gorgeous city views! TONS of storage throughout the home, all closets professionally built-out to maximize space. Extra storage and garage parking included in price. Incredibly walkable location just steps to all the great restaurants, nightlife, and shopping on Division St, as well as easy access to the Division blue line and 90/94. This home is a gem!

    This property is off market, which means it's not currently listed for sale or rent on Zillow. This may be different from what's available on other websites or public sources.

    Facts & features

    Interior

    Bedrooms & bathrooms
    • Bedrooms: 2
    • Bathrooms: 2
    • Full bathrooms: 2
    Heating
    • Forced air, Gas
    Cooling
    • Central
    Appliances
    • Included: Dryer, Garbage disposal, Microwave, Range / Oven, Refrigerator, Washer
    Features
    • Flooring: Hardwood
    • Has fireplace: Yes
    Interior area
    • Total interior livable area: 15,840 sqft

    Property

    Parking
    • Total spaces: 1
    • Parking features: Garage - Attached
    Features
    • Exterior features: Brick
    Details
    • Parcel number: 17064150551005

    Construction

    Type & style
    • Home type: Condo
    Condition
    • Year built: 2013

    Utilities & green energy

    • Sewer: Sewer-Public

    Community & HOA

    HOA
    • Has HOA: Yes
    • HOA fee: $206 monthly
    Location
    • Region: Chicago

    Financial & listing details

    • Price per square foot: $48/sqft
    • Tax assessed value: $698,940
    • Annual tax amount: $13,728

    Price history

    DateEventPrice
    11/9/2020Sold$615,000$39/sqft
    Source: Public Record Report a problem
    8/21/2020Sold$615,000+16%$39/sqft
    Source: MRED as distributed by MLS GRID #10770744 Report a problem
    2/28/2014Sold$530,000$33/sqft
    Source: MRED as distributed by MLS GRID #08487367 Report a problem

    Public tax history

    YearProperty taxesTax assessment
    2024$13,728 +4.9%$69,894 +13%
    2023$13,086 +2.9%$61,836
    2022$12,719 +2.3%$61,836
    2021$12,435 -1.7%$61,836 +3.3%
    2020$12,645 +1.5%$59,865 -8.5%
    2019$12,453 +1.7%$65,413
    2018$12,243 +13.9%$65,413 +22.8%
    2017$10,744 +0.7%$53,285
    2016$10,672 +9.3%$53,285
    2015$9,764 $53,285
    Find assessor info on the county website

    Neighborhood: East Ukrainian Village

    Nearby schools

    GreatSchools rating
    Schools provided by the listing agent
    • Elementary: Pritzker Elementary School
    • Middle: Pritzker Elementary School
    • High: Wells Community Academy Senior H

    Source: The MLS. This data may not be complete. We recommend contacting the local school district to confirm school assignments for this home.

    Get a cash offer in 3 minutes
    Find out how much your home could sell for in as little as 3 minutes with a no-obligation cash offer.
    Estimated market value
    $756,100
    Get a cash offer in 3 minutes
    Find out how much your home could sell for in as little as 3 minutes with a no-obligation cash offer.
    Estimated market value
    $756,100