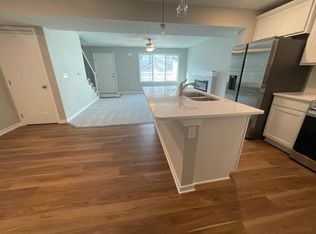
Design meets function in this stunning Palmer plan by Kimberley! Situated at the end of a culde sac on nearly a half acre lot in the desirable Kimberley Estates, this 4 bedroom ranch home features over 3350 sf of finished living space.10' ceilings, 8' doors, awe-inspiring finishes, and flooded in natural light with floor to ceiling black Marvin windows. The kitchen is perfect for entertaining, with a GE Cafe 36" gas range, dishwasher drawers, refrigerator, and built-in microwave in the butler pantry. The large center island seamlessly flows into the dining area and overlooks the great room. French door access from the great room and primary suite to the expansive partially covered deck + ground level patio. The primary suite includes a beautiful en suite bath with a large tile shower, double vanity, and walk-in closet. An additional bedroom, full bath with oversized tub/shower, mudroom & laundry room complete the main level. The finished lower level features a large family room with wet bar, powder bath, and 2 Jack 'n Jill bedrooms, each with their own bathroom vanities, sharing the tub/shower/toilet room. All this and still plenty of storage!!
Sold for $715,000
$715,000
1011 NE 59th Ct, Ankeny, IA 50021
4beds
1,925sqft
Single Family Residence
Built in 2023
0.5 Acres Lot
$710,600 Zestimate®
$371/sqft
$2,774 Estimated rent
Home value
$710,600
$668,000 - $753,000
$2,774/mo
Zestimate® history
Owner options
List your home for rent
$2,774/mo
Rent Zestimate®
Find your next renter with Zillow Rental Manager. Plus, with online applications, you can quickly screen prospective tenants – for free.
$2,774/mo
Rent Zestimate®
Refinance and save
$4,922/mo
Est. payment
Refinancing to a lower rate could help reduce your monthly payments and save thousands over the life of the loan.
$4,922/mo
Est. payment
Explore your selling options
Work with a Zillow partner agent
Leverage their expertise and Zillow's premium Showcase listings to get your home seen by more buyers.
Get startedList with your own agent
Get your home in front of millions of buyers by listing it on Zillow.
Learn how to do itSell it yourself
Take full control of how buyers see your home on Zillow by listing For Sale by Owner (FSBO).
List your homeWhat's special
Finished lower levelGround level patioWalk-in closetFlooded in natural lightButler pantryLarge center islandPowder bath
Zillow last checked:
Listing updated:
Listed by:
Jill Budden (515)971-1670,
RE/MAX Concepts
Bought with:
Tina Johnson
RE/MAX Concepts
Stevie O'Meara
RE/MAX Concepts
Source: DMMLS,MLS#: 685503 Originating MLS: Des Moines Area Association of REALTORS
Originating MLS: Des Moines Area Association of REALTORSFacts & features
Interior
Bedrooms & bathrooms
- Bedrooms: 4
- Bathrooms: 4
- Full bathrooms: 2
- 3/4 bathrooms: 1
- 1/2 bathrooms: 1
- Main level bedrooms: 2
Heating
- Forced Air, Gas, Natural Gas
Cooling
- Central Air
Appliances
- Included: Dishwasher, Microwave, Refrigerator, Stove
- Laundry: Main Level
Features
- Wet Bar, Dining Area, See Remarks
- Flooring: Carpet, Tile
- Basement: Finished
- Number of fireplaces: 1
- Fireplace features: Gas, Vented
Interior area
- Total structure area: 1,925
- Total interior livable area: 1,925 sqft
- Finished area below ground: 1,428
Property
Parking
- Total spaces: 3
- Parking features: Attached, Garage, Three Car Garage
- Attached garage spaces: 3
Features
- Levels: One
- Stories: 1
- Patio & porch: Covered, Deck, Open, Patio
- Exterior features: Deck, Sprinkler/Irrigation, Patio
Lot
- Size: 0.50 Acres
- Features: Pie Shaped Lot
Details
- Parcel number: 18100494175008
- Zoning: R-2
Construction
Type & style
- Home type: SingleFamily
- Architectural style: Ranch
- Property subtype: Single Family Residence
Materials
- Cement Siding, Stone
- Foundation: Poured
- Roof: Asphalt,Shingle
Condition
- New Construction
- New construction: Yes
- Year built: 2023
Details
- Builder name: Kimberley Development
- Warranty included: Yes
Utilities & green energy
- Sewer: Public Sewer
- Water: Public
Community & neighborhood
Community
- Community features: See Remarks
Location
- Region: Ankeny
HOA & financial
HOA
- Has HOA: Yes
- HOA fee: $1,000 annually
- Association name: Kimberley Estates
- Second association name: Kimberley Development
- Second association phone: 515-963-8335
Other
Other facts
- Listing terms: Cash,Conventional,FHA,VA Loan
- Road surface type: Concrete
Price history
| Date | Event | Price |
|---|---|---|
| 8/11/2025 | Sold | $715,000-8.3%$371/sqft |
Source:  DMMLS #685503 Report a problem DMMLS #685503 Report a problem | ||
| 7/9/2025 | Pending sale | $779,900$405/sqft |
Source: DMMLS #685503 Report a problem | ||
| 4/4/2025 | Price change | $779,900-2.5%$405/sqft |
Source: DMMLS #685503 Report a problem | ||
| 11/15/2023 | Listed for sale | $799,900+566.6%$416/sqft |
Source: DMMLS #685503 Report a problem | ||
| 7/12/2023 | Sold | $120,000-4%$62/sqft |
Source: Public Record Report a problem | ||
| 3/9/2022 | Listed for sale | $125,000+4.2%$65/sqft |
Source: DMMLS #609460 Report a problem | ||
| 6/15/2021 | Listing removed | -- |
Source: DMMLS #609460 Report a problem | ||
| 3/8/2021 | Listed for sale | $120,000$62/sqft |
Source: DMMLS #609460 Report a problem | ||
Public tax history
| Year | Property taxes | Tax assessment |
|---|---|---|
| 2025 | $13,150 +109483.3% | $778,500 +10.8% |
| 2024 | $12 -14.3% | $702,700 +103238.2% |
| 2023 | $14 | $680 |
| 2022 | $14 -22.2% | $680 |
| 2021 | $18 | $680 |
Find assessor info on the county website
Neighborhood: 50021
Nearby schools
GreatSchools rating
- 8/10North Polk Central Elementary SchoolGrades: PK-5Distance: 3.1 mi
- 8/10North Polk Middle SchoolGrades: 6-8Distance: 3.1 mi
- 8/10North Polk High SchoolGrades: 9-12Distance: 2.9 mi
Schools provided by the listing agent
- District: North Polk
Source: DMMLS. This data may not be complete. We recommend contacting the local school district to confirm school assignments for this home.


Get pre-qualified for a loan
At Zillow Home Loans, we can pre-qualify you in as little as 5 minutes with no impact to your credit score.An equal housing lender. NMLS #10287.
Sell for more on Zillow
Get a Zillow Showcase℠ listing at no additional cost and you could sell for .
$710,600
2% more
+$14,212
With Zillow Showcase(estimated)
$724,812
- Iowa
- Polk County
- Alleman
- 50021
- 1011 NE 59th Ct
Nearby cities
Nearby zip codes
Other Alleman Topics
