Skip main navigation
Sold
  • $880,000

    1011 NW 144th Cir, Vancouver, WA 98685

    5beds
    3,706sqft
    Residential, Single Family Residence
    Built in 1993
    0.35 Acres Lot
    $876,200 Zestimate®
    $237/sqft
    $3,940 Estimated rent

    Home value

    $876,200

    $824,000 - $938,000

    $3,940/mo

    Zestimate® history
    Loading
    Loading...

    Owner options

    List your home for rent

    $3,940/mo

    Rent Zestimate®

    Find your next renter with Zillow Rental Manager. Plus, with online applications, you can quickly screen prospective tenants – for free.

    Learn more

    $3,940/mo

    Rent Zestimate®

    Refinance and save

    $5,272/mo

    Est. payment

    Refinancing to a lower rate could help reduce your monthly payments and save thousands over the life of the loan.

    See today's rates

    $5,272/mo

    Est. payment

    Explore your selling options

    Work with a Zillow partner agent

    Leverage their expertise and Zillow's premium Showcase listings to get your home seen by more buyers.

    Get started

    List with your own agent

    Get your home in front of millions of buyers by listing it on Zillow.

    Learn how to do it

    Sell it yourself

    Take full control of how buyers see your home on Zillow by listing For Sale by Owner (FSBO).

    List your home

    What's special

    Four-car tandem garageLarge garden spaceHardwood floorsWooden built-in shelvingWalk-in closetsCustom-designed permanent fire pitLarge lot
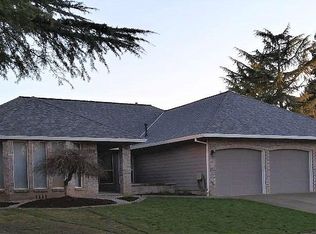
    Welcome home to your 5 Bedroom, 4 car tandem garage on 1/3 acre! Nestled in a quaint Cul-De-Sac...a truly magical place where the birds sing and trees dance; apple, pear, and fig included. Find yourself here, taking in the days under the covered front and back patios (making the outdoors enjoyable no matter the weather). The large lot gives this home "it's own little world" feel. A custom-designed permanent fire pit and large garden space along w/established plants, flowers, and trees. Step inside to Hardwood floors and an open floorplan. An artist space has been created among the other traditional rooms on the main. The home is big enough for everyone to find their own space and also perfect for entertaining. It boasts five bedrooms, one on the lower that could be an amazing home office or the perfect guest room next to a full bathroom. The 4 upper level bedrooms all have walk-in closets and wooden built-in shelving. Bedroom 5 can also be a bonus room and has its own separate entrance. The four-car tandem garage with over 1100 sq ft is perfect for the car enthusiast, hobbyist and storage. All of this is within walking distance to some of the best schools, shopping, and food. Convenient to I-5 and 205 access. A home where memories are made and dreams come to life... Give us a call!

    Zillow last checked:

    Listing updated:

    Listed by:

    Marci Caputo 360-901-5597,

    Luxe Realty, LLC,

    Mark Long 503-333-3768,

    Luxe Realty, LLC

    Bought with:

    Josh McCuistion, 119103

    Keller Williams Realty

    Source: RMLS (OR),MLS#: 24201559MLS Logo

    Facts & features

    Interior

    Bedrooms & bathrooms
    • Bedrooms: 5
    • Bathrooms: 3
    • Full bathrooms: 3
    • Main level bathrooms: 1
    Primary bedroom
    • Features: Walkin Closet
    • Level: Upper
    Bedroom 2
    • Features: Walkin Closet
    • Level: Main
    Bedroom 3
    • Features: Walkin Closet
    • Level: Upper
    Bedroom 4
    • Features: Walkin Closet
    • Level: Upper
    Bedroom 5
    • Features: Walkin Closet
    • Level: Upper
    Dining room
    • Features: Hardwood Floors
    • Level: Main
    Kitchen
    • Features: Hardwood Floors
    • Level: Main
    Living room
    • Level: Main
    Heating
    • Forced Air
    Cooling
    • Central Air
    Appliances
    • Included: Dishwasher, Free-Standing Range, Microwave, Stainless Steel Appliance(s), Gas Water Heater
    • Laundry: Laundry Room
    Features
    • Walk-In Closet(s)
    • Flooring: Hardwood, Wall to Wall Carpet, Wood
    • Windows: Vinyl Frames
    • Basement: Crawl Space
    • Number of fireplaces: 1
    • Fireplace features: Gas
    Interior area
    • Total structure area: 3,706
    • Total interior livable area: 3,706 sqft

    Property

    Parking
    • Total spaces: 4
    • Parking features: Driveway, On Street, RV Boat Storage, Garage Door Opener, Attached, Oversized, Tandem
    • Attached garage spaces: 4
    • Has uncovered spaces: Yes
    Accessibility
    • Accessibility features: Garage On Main, Main Floor Bedroom Bath, Utility Room On Main, Accessibility
    Features
    • Levels: Two
    • Stories: 2
    • Patio & porch: Covered Deck, Porch
    • Exterior features: Garden, Yard
    • Fencing: Fenced
    Lot
    • Size: 0.35 Acres
    • Features: Cul-De-Sac, SqFt 15000 to 19999
    Details
    • Additional structures: RVBoatStorage
    • Parcel number: 118107884
    • Zoning: R1-10

    Construction

    Type & style
    • Home type: SingleFamily
    • Property subtype: Residential, Single Family Residence
    Materials
    • Cement Siding
    • Roof: Composition
    Condition
    • Approximately
    • New construction: No
    • Year built: 1993

    Utilities & green energy

    • Gas: Gas
    • Sewer: Public Sewer
    • Water: Public

    Community & neighborhood

    Location
    • Region: Vancouver
    • Subdivision: Whipple Court

    Other

    Other facts
    • Listing terms: Cash,Conventional,FHA,VA Loan
    • Road surface type: Paved

    Price history

    DateEventPrice
    4/29/2025Sold$880,000-7.4%$237/sqft
    Source: RMLS (OR) #24201559 Report a problem
    3/12/2025Pending sale$950,000$256/sqft
    Source: RMLS (OR) #24201559 Report a problem
    11/21/2024Listed for sale$950,000+143.4%$256/sqft
    Source: RMLS (OR) #24201559 Report a problem
    5/15/2009Sold$390,280-24.8%$105/sqft
    Source: Public Record Report a problem
    5/17/2008Listing removed$519,000$140/sqft
    Source: Coldwell Banker** #8039906 Report a problem
    4/25/2008Listed for sale$519,000+10.4%$140/sqft
    Source: Coldwell Banker** #8039906 Report a problem
    10/30/2007Sold$470,000$127/sqft
    Source: NWMLS as distributed by MLS GRID #27045400 Report a problem

    Public tax history

    YearProperty taxesTax assessment
    2024$7,623 +3%$741,643 -4.8%
    2023$7,404 +8.1%$778,702 +4.8%
    2022$6,850 +4.3%$743,378 +16.7%
    2021$6,568 +10.2%$637,126 +11.1%
    2020$5,959 $573,252 +3.5%
    2019$5,959 +7.2%$553,911 +3.4%
    2018$5,561 -7.2%$535,642 +11.2%
    2017$5,992 +9.9%$481,506 +5.1%
    2016$5,451 +3%$457,938 +10%
    2015$5,293 +1.6%$416,375 +5.1%
    2014$5,210 $396,130 +7.9%
    2013$5,210 +5.7%$367,262 +11.1%
    2012$4,930 +4.1%$330,536 -7%
    2011$4,736 -0.4%$355,603
    2010$4,755 -2.5%$355,603 -11.4%
    2009$4,876 $401,370 -24.3%
    2008-- $529,900
    2007-- $529,900 +45.2%
    2005-- $364,900
    2004-- $364,900 +25%
    2001$4,164 -0.2%$292,000 +1%
    2000$4,174 $289,200

    Find assessor info on the county website

    Neighborhood: Salmon Creek

    Nearby schools

    GreatSchools rating
    Schools provided by the listing agent
    • Elementary: Chinook
    • Middle: Alki
    • High: Skyview

    Source: RMLS (OR). This data may not be complete. We recommend contacting the local school district to confirm school assignments for this home.

    Get a cash offer in 3 minutes
    Find out how much your home could sell for in as little as 3 minutes with a no-obligation cash offer.
    Estimated market value
    $876,200
    Get a cash offer in 3 minutes
    Find out how much your home could sell for in as little as 3 minutes with a no-obligation cash offer.
    Estimated market value
    $876,200