For salePrice cut: $114.7K (8/8)
$959,700
2beds
2,546sqft
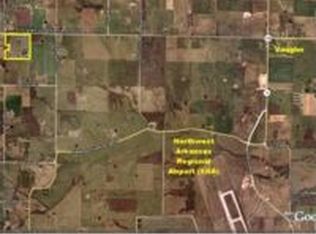
1011 NW Vaughn Rd, Bentonville, AR 72713
2beds
2,546sqft
Single family residence
Built in 2024
5 Acres
3 Attached garage spaces
$377 price/sqft
What's special
Contemporary styleThoughtful designUpgrades and custom detailsWell-designed mudroomEveryday comfortSpacious pantryCountless high-end touches throughout
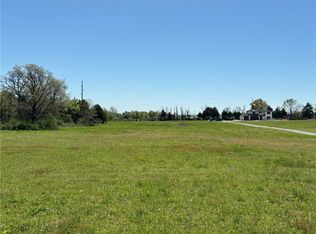
Welcome to your private 5-acre retreat, where modern luxury meets endless possibilities. This like-new home offers the perfect blend of contemporary style, thoughtful design, and everyday comfort. Whether you're dreaming of building the ultimate shop or barn, creating a hobby farm or simply enjoying wide-open space, this usable acreage is ready ...
- 38 days |
- 933 |
- 32 |
Source: ArkansasOne MLS,MLS#: 1354328
Originating MLS: Northwest Arkansas Board of REALTORS MLS
Travel times
Living Room
Kitchen
Primary Bedroom
Zillow last checked:
Listing updated:
Listed by:
House Inc Team 479-403-1206,
The Agency Northwest Arkansas 479-403-1206
Source: ArkansasOne MLS,MLS#: 1354328
Originating MLS: Northwest Arkansas Board of REALTORS MLS
Facts & features
Interior
Bedrooms & bathrooms
- Bedrooms: 2
- Bathrooms: 3
- Full bathrooms: 2
- 1/2 bathrooms: 1
Heating
- Central, Electric
Cooling
- Central Air, Electric
Appliances
- Included: Built-In Range, Built-In Oven, Dishwasher, Exhaust Fan, Electric Range, Electric Water Heater, Disposal, Ice Maker, Microwave, Refrigerator, Range Hood, PlumbedForIce Maker
- Laundry: Washer Hookup, Dryer Hookup
Features
- Attic, Built-in Features, Ceiling Fan(s), Cathedral Ceiling(s), Granite Counters, Split Bedrooms, Walk-In Closet(s), Wired for Sound, Window Treatments, Multiple Living Areas, Storage, Sun Room
- Flooring: Wood
- Windows: Double Pane Windows, Vinyl, Blinds
- Has basement: No
- Has fireplace: No
- Fireplace features: None
Interior area
- Total structure area: 2,546
- Total interior livable area: 2,546 sqft
Video & virtual tour
Property
Parking
- Total spaces: 3
- Parking features: Attached, Garage, Asphalt, Circular Driveway, Garage Door Opener, RV Access/Parking
- Has attached garage: Yes
- Covered spaces: 3
Features
- Levels: Two
- Stories: 2
- Patio & porch: Balcony, Covered, Enclosed, Patio, Screened
- Fencing: None
- Waterfront features: None
Lot
- Size: 5 Acres
- Features: Cleared, Level, Secluded
Details
- Additional structures: Outbuilding, Storage, Workshop
- Parcel number: 2200169051
- Special conditions: None
- Wooded area: 0
Construction
Type & style
- Home type: SingleFamily
- Property subtype: Single Family Residence
Materials
- Masonite, Rock
- Foundation: Slab
- Roof: Architectural,Shingle
Condition
- New construction: No
- Year built: 2024
Utilities & green energy
- Sewer: Septic Tank
- Water: Public
- Utilities for property: Fiber Optic Available, Septic Available, Water Available
Community & HOA
Community
- Features: Near Schools, Shopping
- Security: Security System, Fire Alarm, Smoke Detector(s)
- Subdivision: Doris Perry Tr 4
Location
- Region: Bentonville
Financial & listing details
- Price per square foot: $377/sqft
- Annual tax amount: $8,794
- Date on market: 7/6/2026
- Cumulative days on market: 39 days
- Road surface type: Paved
Price history
| Date | Event | Price |
|---|---|---|
| 8/8/2026 | Price change | $845,000-12%$332/sqft |
Source: | ||
| 7/23/2026 | Price change | $959,700-1%$377/sqft |
Source: | ||
| 7/6/2026 | Listed for sale | $969,000+13.3%$381/sqft |
Source: | ||
| 8/22/2024 | Sold | $855,000+195.8%$336/sqft |
Source: | ||
| 6/27/2023 | Sold | $289,000-3.7%$114/sqft |
Source: | ||
| 4/4/2023 | Listed for sale | $300,000$118/sqft |
Source: | ||
Public tax history
Tax history is unavailable.
Monthly payment
Est. payment
$5,308/mo
Principal & interest
$4852
Property taxes
$456
Estimated market value
$933,200
$887,000 - $980,000
$2,962/mo
Climate risks
Explore flood, wildfire, and other predictive climate risk information for this property on First Street®️.
Neighborhood: 72713
Nearby schools
Creekside Middle School
Grades 5-6 • 6.3 miles9/10
GreatSchools® Rating
Test Score Rating
10/10Student Progress Rating
6/10Grimsley Junior High School
Grades 7-8 • 6.3 miles9/10
GreatSchools® Rating
Test Score Rating
10/10Student Progress Rating
7/10Bentonville West High School
Grades 9-12 • 6.3 miles9/10
GreatSchools® Rating
Test Score Rating
9/10College Readiness Rating
10/10Student Progress Rating
8/10