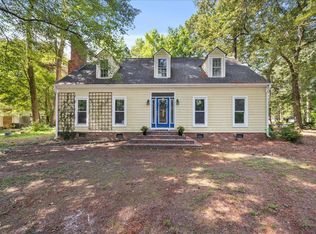
Welcome to your dream home in the heart of Wilson! This spacious and beautifully maintained home offers 4 bedrooms, 2.5 bathrooms, and room for the whole family to live, work, and relax in comfort.
Inside, you'll find a formal living room, a huge eat-in kitchen perfect for gatherings, and a formal dining room ready for special occasions. The large laundry room adds everyday convenience, while the oversized master closet provides the storage space you've been craving.
The fourth bedroom is currently used as a media room and does not have a built-in closet, making it a flexible space that could serve as a bedroom, office, homeschool room, or playroom—whatever fits your needs!
Step outside to enjoy the fully fenced backyard, ideal for pets, play, and entertaining. Plus, with a 2-car garage and a location that's conveniently in the middle of town, you're just minutes from shopping, dining, and all that Wilson has to offer.
📞 Don't miss out—call today and make this versatile, spacious home yours before it's gone! You'll be glad you did.
Sold for $330,000
$330,000
1011 Oak Forest Drive NW, Wilson, NC 27896
4beds
3,143sqft
Single Family Residence
Built in 1974
0.41 Acres Lot
$323,500 Zestimate®
$105/sqft
$2,655 Estimated rent
Home value
$323,500
$262,000 - $401,000
$2,655/mo
Zestimate® history
Owner options
List your home for rent
$2,655/mo
Rent Zestimate®
Find your next renter with Zillow Rental Manager. Plus, with online applications, you can quickly screen prospective tenants – for free.
$2,655/mo
Rent Zestimate®
Refinance and save
$2,066/mo
Est. payment
Refinancing to a lower rate could help reduce your monthly payments and save thousands over the life of the loan.
$2,066/mo
Est. payment
Explore your selling options
Work with a Zillow partner agent
Leverage their expertise and Zillow's premium Showcase listings to get your home seen by more buyers.
Get startedList with your own agent
Get your home in front of millions of buyers by listing it on Zillow.
Learn how to do itSell it yourself
Take full control of how buyers see your home on Zillow by listing For Sale by Owner (FSBO).
List your homeWhat's special
Zillow last checked:
Listing updated:
Listed by:
Debbie Reason 252-230-0282,
Our Town Properties Inc.
Bought with:
Donald Strayer, 314887
Allen Tate - ENC Pirate Realty
Source: Hive MLS,MLS#: 100529011 Originating MLS: Wilson Board of Realtors
Originating MLS: Wilson Board of RealtorsFacts & features
Interior
Bedrooms & bathrooms
- Bedrooms: 4
- Bathrooms: 3
- Full bathrooms: 2
- 1/2 bathrooms: 1
Rooms
- Room types: Master Bedroom, Bedroom 1, Bedroom 2, Bedroom 3, Living Room, Dining Room, Sunroom
Primary bedroom
- Level: Second
Bedroom 1
- Level: Second
Bedroom 2
- Level: Second
Bedroom 3
- Level: First
Dining room
- Level: First
Kitchen
- Level: First
Living room
- Level: First
Sunroom
- Level: First
Heating
- Gas Pack, Electric, Heat Pump
Cooling
- Central Air
Appliances
- Included: Gas Oven, Gas Cooktop, Built-In Microwave
- Laundry: Dryer Hookup, Washer Hookup, Laundry Room
Features
- Walk-in Closet(s), Kitchen Island, Ceiling Fan(s), Walk-in Shower, Blinds/Shades, Walk-In Closet(s)
- Flooring: Laminate, Tile
- Basement: None
- Attic: Pull Down Stairs
Interior area
- Total structure area: 3,143
- Total interior livable area: 3,143 sqft
Property
Parking
- Total spaces: 2
- Parking features: Off Street, Paved
Features
- Levels: Two
- Stories: 2
- Patio & porch: Deck
- Fencing: Back Yard,Wood
Lot
- Size: 0.41 Acres
- Dimensions: 100 x 179.78 x 100 x 185.51
Details
- Additional structures: Greenhouse
- Parcel number: 3712356101.000
- Zoning: Res
- Special conditions: Standard
Construction
Type & style
- Home type: SingleFamily
- Property subtype: Single Family Residence
Materials
- Brick, Vinyl Siding
- Foundation: Crawl Space
- Roof: Composition
Condition
- New construction: No
- Year built: 1974
Utilities & green energy
- Sewer: Public Sewer
- Water: Public
- Utilities for property: Natural Gas Connected
Community & HOA
Community
- Security: Smoke Detector(s)
- Subdivision: Oak Forest
HOA
- Has HOA: No
Location
- Region: Wilson
Financial & listing details
- Price per square foot: $105/sqft
- Tax assessed value: $307,023
- Annual tax amount: $3,438
- Date on market: 10/2/2025
- Cumulative days on market: 20 days
- Listing agreement: Exclusive Right To Sell
- Listing terms: Cash,Conventional,FHA,VA Loan
Price history
| Date | Event | Price |
|---|---|---|
| 10/21/2025 | Sold | $330,000-2.9%$105/sqft |
Source:  Hive MLS #100529011 Report a problem Hive MLS #100529011 Report a problem | ||
| 9/23/2025 | Pending sale | $339,900$108/sqft |
Source: Hive MLS #100529011 Report a problem | ||
| 9/5/2025 | Listed for sale | $339,900+13.3%$108/sqft |
Source: Hive MLS #100529011 Report a problem | ||
| 12/6/2022 | Sold | $300,000+0%$95/sqft |
Source: Hive MLS #100350196 Report a problem | ||
| 10/26/2022 | Pending sale | $299,900$95/sqft |
Source: Hive MLS #100350196 Report a problem | ||
| 10/24/2022 | Price change | $299,900-6.3%$95/sqft |
Source: Hive MLS #100350196 Report a problem | ||
| 10/10/2022 | Price change | $319,900-3%$102/sqft |
Source: Hive MLS #100350196 Report a problem | ||
| 9/24/2022 | Listed for sale | $329,900$105/sqft |
Source: Hive MLS #100350196 Report a problem | ||
| 9/23/2022 | Pending sale | $329,900$105/sqft |
Source: Hive MLS #100350196 Report a problem | ||
| 9/20/2022 | Listed for sale | $329,900+73.6%$105/sqft |
Source: Hive MLS #100350196 Report a problem | ||
| 5/31/2018 | Sold | $190,000-2.3%$60/sqft |
Source: Public Record Report a problem | ||
| 4/23/2018 | Pending sale | $194,500$62/sqft |
Source: Chesson Agency #100053261 Report a problem | ||
| 4/23/2018 | Listed for sale | $194,500$62/sqft |
Source: Chesson Agency #100053261 Report a problem | ||
| 4/16/2018 | Pending sale | $194,500$62/sqft |
Source: Chesson Agency #100053261 Report a problem | ||
| 4/13/2018 | Listed for sale | $194,500$62/sqft |
Source: Chesson Agency #100053261 Report a problem | ||
Public tax history
| Year | Property taxes | Tax assessment |
|---|---|---|
| 2025 | $3,439 | $307,023 |
| 2024 | $3,439 +49.7% | $307,023 +74.4% |
| 2023 | $2,297 +7.2% | $176,028 +7.2% |
| 2022 | $2,142 | $164,147 |
| 2021 | $2,142 | $164,147 |
| 2020 | $2,142 | $164,147 |
| 2019 | $2,142 | $164,147 |
| 2018 | $2,142 +1.6% | $164,147 |
| 2017 | $2,109 +3.2% | $164,147 |
| 2016 | $2,044 -10% | $164,147 -10% |
| 2015 | $2,271 | $182,405 |
| 2014 | $2,271 | $182,405 |
| 2011 | $2,271 | $182,405 |
| 2010 | $2,271 | $182,405 |
Find assessor info on the county website
Neighborhood: 27896
Nearby homes
- $208,5003 bd2 ba1.8k sqft1009 Oak Forest Dr NW, Wilson, NC 27896Off Market
- $282,0004 bd3 ba2.5k sqft1013 Oak Forest Dr NW, Wilson, NC 27896Sold
- $296,6004 bd2 ba2k sqft914 Lakeside Dr NW, Wilson, NC 27896Off Market
- $226,6004 bd2 ba2k sqft1007 Oak Forest Dr NW, Wilson, NC 27896Off Market
- $288,0003 bd3 ba2.1k sqft906 Buxton Cir NW, Wilson, NC 27896Off Market
- $275,0003 bd2 ba1.7k sqft907 Buxton Cir NW, Wilson, NC 27896Off Market
- $227,8003 bd2 ba1.8k sqft1008 Oak Forest Dr NW, Wilson, NC 27896Off Market
- $339,5005 bd4 ba3.2k sqft1010 Oak Forest Dr NW, Wilson, NC 27896Off Market
Nearby schools
GreatSchools rating
- 7/10Vinson-Bynum ElementaryGrades: K-5Distance: 1.2 mi
- 7/10Forest Hills MiddleGrades: 6-8Distance: 0.4 mi
- 5/10James Hunt HighGrades: PK,9-12Distance: 3.3 mi
Schools provided by the listing agent
- Elementary: Vinson-Bynum
- Middle: Forest Hills
- High: Hunt High
Source: Hive MLS. This data may not be complete. We recommend contacting the local school district to confirm school assignments for this home.
Get a cash offer in 3 minutes
Find out how much your home could sell for in as little as 3 minutes with a no-obligation cash offer.
Estimated market value
$323,500
Get a cash offer in 3 minutes
Find out how much your home could sell for in as little as 3 minutes with a no-obligation cash offer.
Estimated market value
$323,500
- North Carolina
- Wilson County
- Wilson
- 27896
- 1011 Oak Forest Drive NW
Nearby cities
Nearby zip codes
Other Wilson Topics
