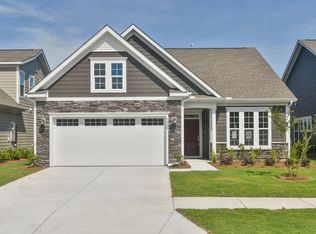
Beautiful Ashford model in meticulous condition located in The Ponds 55 plus community, Cresswind Charleston. This home features all the popular options buyers are looking for today. For you to enjoy, it also features many aftermarket improvements totaling $30,250. Built in 2021, the home is immaculately kept and situated on a private wooded homesite. As you approach the home, you'll notice its wonderful curb appeal with cement board siding, stone detail and perfectly maintained landscaping. Walking in the home, you're greeted by luxury vinyl plank flooring that extends from the foyer into the living and dining rooms, kitchen, and hallways. Spacious kitchen with center island features granite countertops, gray cabinets, stainless steel appliances including a gas range and French doorrefrigerator, tile backsplash, pendant lights, and eat-in dining area. Open concept living with combined great room and dining room. From there, a screened-in porch with extended patio and outdoor kitchen grill conveys! The positioning of the home on the homesite creates the desired privacy you have been waiting for surrounded by nature. Back inside tucked in the rear corner of the home you will find the primary bedroom with wooded view, tray ceiling, two walk-in closets, en-suite bath with double sink granite vanities, oversized tiled shower, and tiled flooring. Down a separate hallway you'll find a guest bedroom and full bath offering guests plenty of privacy. Upstairs, a loft area complete with bonus room that could be used as a third bedroom, full bathroom, and walk-in storage closet with attic access. Oversized garage with four foot extension, fixed stairway to ample storage above, and epoxy coated floors. This home is truly move-in ready with all appliances, custom window treatments, and outdoor kitchen/grill conveys. Don't miss the opportunity to see this perfectly planned home on a gorgeous homesite, please book your showing today!
Closed
$483,000
1011 Old Field Dr, Summerville, SC 29483
3beds
1,937sqft
Single Family Residence
Built in 2021
7,405 Square Feet Lot
$479,100 Zestimate®
$249/sqft
$2,451 Estimated rent
Home value
$479,100
$450,000 - $508,000
$2,451/mo
Zestimate® history
Owner options
List your home for rent
$2,451/mo
Rent Zestimate®
Find your next renter with Zillow Rental Manager. Plus, with online applications, you can quickly screen prospective tenants – for free.
$2,451/mo
Rent Zestimate®
Refinance and save
$2,872/mo
Est. payment
Refinancing to a lower rate could help reduce your monthly payments and save thousands over the life of the loan.
$2,872/mo
Est. payment
Explore your selling options
Work with a Zillow partner agent
Leverage their expertise and Zillow's premium Showcase listings to get your home seen by more buyers.
Get startedList with your own agent
Get your home in front of millions of buyers by listing it on Zillow.
Learn how to do itSell it yourself
Take full control of how buyers see your home on Zillow by listing For Sale by Owner (FSBO).
List your homeWhat's special
Private wooded homesiteStainless steel appliancesOpen concept livingGorgeous homesiteWonderful curb appealOutdoor kitchen grillGranite countertops
Zillow last checked:
Listing updated:
Listed by:
Carolina Elite Real Estate admin@carolinaelitere.com
Bought with:
EXP Realty LLC
Source: CTMLS,MLS#: 25011418
Facts & features
Interior
Bedrooms & bathrooms
- Bedrooms: 3
- Bathrooms: 3
- Full bathrooms: 3
Rooms
- Room types: Bonus Room, Great Room, Living/Dining Combo, Loft, Office, Bonus, Eat-In-Kitchen, Foyer, Great, Laundry, Pantry
Heating
- Natural Gas
Cooling
- Central Air
Appliances
- Laundry: Laundry Room
Features
- Ceiling - Smooth, Tray Ceiling(s), High Ceilings, Kitchen Island, Walk-In Closet(s), Ceiling Fan(s), Eat-in Kitchen, Entrance Foyer, Pantry
- Flooring: Carpet, Ceramic Tile, Luxury Vinyl
- Doors: Storm Door(s)
- Windows: Window Treatments
- Has fireplace: No
Interior area
- Total structure area: 1,937
- Total interior livable area: 1,937 sqft
Property
Parking
- Total spaces: 2
- Parking features: Garage, Attached, Garage Door Opener
- Attached garage spaces: 2
Features
- Levels: One,One and One Half,Two
- Stories: 2
- Entry location: Ground Level
- Patio & porch: Patio, Screened
- Exterior features: Lawn Irrigation, Rain Gutters
- Spa features: Community
Lot
- Size: 7,405 Square Feet
- Features: Wooded
Details
- Parcel number: 1510200131000
- Special conditions: 55+ Community,Retirement
Construction
Type & style
- Home type: SingleFamily
- Architectural style: Ranch,Traditional
- Property subtype: Single Family Residence
Materials
- Cement Siding, Stone Veneer
- Foundation: Slab
- Roof: Architectural
Condition
- New construction: No
- Year built: 2021
Utilities & green energy
- Sewer: Public Sewer
- Water: Public
- Utilities for property: Dominion Energy, Dorchester Cnty Water and Sewer Dept
Community & HOA
Community
- Features: Clubhouse, Fitness Center, Gated, Lawn Maint Incl, Pool, Tennis Court(s), Walk/Jog Trails
- Senior community: Yes
- Subdivision: The Ponds
Location
- Region: Summerville
Financial & listing details
- Price per square foot: $249/sqft
- Tax assessed value: $437,281
- Annual tax amount: $3,041
- Date on market: 4/25/2025
- Listing terms: Cash,Conventional,FHA,VA Loan
Price history
| Date | Event | Price |
|---|---|---|
| 7/15/2025 | Sold | $483,000-1.2%$249/sqft |
Source:  CTMLS #25011418 Report a problem CTMLS #25011418 Report a problem | ||
| 4/25/2025 | Listed for sale | $489,000+13.3%$252/sqft |
Source: CTMLS #25011418 Report a problem | ||
| 9/29/2021 | Sold | $431,558$223/sqft |
Source: CTMLS #21013892 Report a problem | ||
| 6/13/2021 | Contingent | $431,558$223/sqft |
Source: CTMLS #21013892 Report a problem | ||
| 6/4/2021 | Price change | $431,558+2.4%$223/sqft |
Source: CTMLS #21013892 Report a problem | ||
| 6/4/2021 | Price change | $421,558+0%$218/sqft |
Source:  Kolter Homes #21013892 Report a problem Kolter Homes #21013892 Report a problem | ||
| 5/7/2021 | Price change | $421,488+1.9%$218/sqft |
Source: Kolter Homes Report a problem | ||
| 4/20/2021 | Listed for sale | $413,488+13.7%$213/sqft |
Source: Kolter Homes Report a problem | ||
| 2/25/2021 | Listing removed | -- |
Source: CTMLS #20033721 Report a problem | ||
| 2/13/2021 | Price change | $363,538+2%$188/sqft |
Source: CTMLS #20033721 Report a problem | ||
| 2/5/2021 | Price change | $356,498+1.4%$184/sqft |
Source: CTMLS #20033721 Report a problem | ||
| 12/26/2020 | Listed for sale | $351,498$181/sqft |
Source: Kolter Homes #20033721 Report a problem | ||
Public tax history
| Year | Property taxes | Tax assessment |
|---|---|---|
| 2024 | $3,041 -0.4% | $17,491 +2.4% |
| 2023 | $3,054 +1.2% | $17,076 |
| 2022 | $3,016 +1678.2% | $17,076 +306.6% |
| 2021 | $170 | $4,200 -22.2% |
| 2020 | -- | $5,400 |
Find assessor info on the county website
Neighborhood: 29483
Nearby homes
- $435,5003 bd3 ba1.8k sqft1011 Old Field Dr #1885, Summerville, SC 29483Off Market
- $342,2002 bd2 ba1.4k sqft1009 Old Field Dr, Summerville, SC 29483Off Market
- $448,4002 bd2 ba2.3k sqft1015 Old Field Dr, Summerville, SC 29483Off Market
- $607,0004 bd4 ba3.1k sqft1008 Old Field Dr, Summerville, SC 29483Off Market
- $421,4004 bd3 ba2.4k sqft263 Oak View Way, Summerville, SC 29483Off Market
- $571,9002 bd2 ba2k sqft1102 Catbird Loop, Summerville, SC 29483Off Market
- $448,4004 bd3 ba2.3k sqft267 Oak View Way, Summerville, SC 29483Off Market
- $440,4004 bd4 ba2.5k sqft261 Oak View Way, Summerville, SC 29483Off Market
Nearby schools
GreatSchools rating
- 7/10Sand Hill ElementaryGrades: PK-5Distance: 2.2 mi
- 4/10Gregg Middle SchoolGrades: 6-8Distance: 3.1 mi
- 6/10Summerville High SchoolGrades: 9-12Distance: 3 mi
Schools provided by the listing agent
- Elementary: Sand Hill
- Middle: Gregg
- High: Summerville
Source: CTMLS. This data may not be complete. We recommend contacting the local school district to confirm school assignments for this home.
Get a cash offer in 3 minutes
Find out how much your home could sell for in as little as 3 minutes with a no-obligation cash offer.
Estimated market value
$479,100
Get a cash offer in 3 minutes
Find out how much your home could sell for in as little as 3 minutes with a no-obligation cash offer.
Estimated market value
$479,100
- South Carolina
- Dorchester County
- Summerville
- 29483
- 1011 Old Field Dr
Nearby cities
Nearby zip codes
Other Summerville Topics
