Skip main navigation
Pending
  • $999,900

    1011 Otis Pl NW, Washington, DC 20010

    4beds
    2,884sqft
    : 
    Loading
    Get pre-qualified
    Townhouse
    Built in 1910
    1,372 Square Feet Lot
    $-- Zestimate®
    $347/sqft
    $-- HOA

    What's special

    Abundant street parkingQuiet residential blockConveniently located laundry areaRear yard accessOpen-concept main levelBeautifully renovated four-level rowhomeStriking granite fireplace
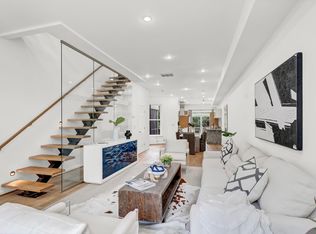
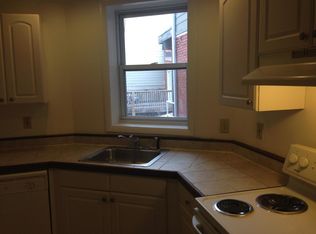
    Welcome to 1011 Otis Place NW, a beautifully renovated four-level rowhome in the heart of Northwest Washington, DC, offering the perfect blend of modern luxury, flexible living space, and exceptional income-producing potential. Renovated in 2022, this impressive property features 4 bedrooms, 4 full bathrooms, and 1 half bathroom, thoughtfully designed with contemporary finishes and versatile living arrangements ideal for homeowners, investors, and multigenerational households alike. Step inside to discover soaring ceilings, rich hardwood floors, and a stunning floating wrought-iron staircase accented by sleek glass railings that create a dramatic architectural centerpiece throughout the home. The open-concept main level is designed for both everyday living and entertaining, featuring an expansive living area, a stylish powder room, and a chef-inspired kitchen with premium stone and granite finishes, abundant cabinetry, and a striking granite fireplace. The second level offers two spacious bedroom suites, each with a private full bathroom, along with a conveniently located laundry area. Occupying the entire top floor, the luxurious primary suite serves as a private retreat, complete with a custom walk-in closet, spa-like bathroom, and a sun-filled bump-out den that is perfect for a home office, reading nook, or fitness space. The fully finished lower level offers exceptional flexibility with its own private entrance, full kitchen, bedroom, bathroom, and laundry area. Currently generating $2,575 in rental income each month, the lower-level suite presents an outstanding opportunity for long-term rental income, guest accommodations, or multigenerational living. Investors will appreciate the property's strong rental history, with previous owners generating over $8,000/month in long-term rental income between the two units. Whether you're seeking a turnkey investment property or a primary residence with supplemental income potential, 1011 Otis Place delivers remarkable value and versatility. Located on a quiet residential block in the vibrant Park View/Petworth corridor, residents enjoy easy access to some of DC's most popular restaurants, coffee shops, parks, and entertainment destinations, including Hook Hall, The Coupe, Tequila & Mezcal, Midlands Beer Garden, and more. Everyday conveniences are just minutes away while abundant street parking and rear yard access add to the home's practicality. Modern design, income potential, and an unbeatable Washington, DC location come together at 1011 Otis Place NW—a rare opportunity to own a move-in-ready home with built-in flexibility and exceptional long-term value. Virtual staging and AI used on some photos to show other layouts or to protect the privacy of the tenant.
    22 days
    |
    635
    |
    51
    |

    Likely to sell faster than

    Zillow last checked:

    Listing updated:

    Listed by:

    David Bediz 202-352-8456,

    RLAH @properties,

    Listing Team: Bediz Group, LLC

    Source: Bright MLS,MLS#: DCDC2268368MLS Logo

      Facts & features

      Interior

      Bedrooms & bathrooms
      • Bedrooms: 4
      • Bathrooms: 5
      • Full bathrooms: 4
      • 1/2 bathrooms: 1
      • Main level bathrooms: 1
      Rooms
      • Room types: Living Room, Dining Room, Kitchen
      Dining room
      • Level: Main
      Kitchen
      • Level: Main
      Living room
      • Level: Main
      Heating
      • Central, Electric
      Cooling
      • Central Air, Electric
      Appliances
      • Included: Dryer, Washer, Cooktop, Dishwasher, Disposal, Refrigerator, Stainless Steel Appliance(s), Range Hood, Gas Water Heater
      • Laundry: Dryer In Unit, Washer In Unit
      Features
      • Basement: Finished
      • Number of fireplaces: 1
      Interior area
      • Total structure area: 2,996
      • Total interior livable area: 2,884 sqft
      • Finished area above ground: 2,184
      • Finished area below ground: 700

      Property

      Parking
      • Parking features: On Street
      • Has uncovered spaces: Yes
      Accessibility
      • Accessibility features: None
      Features
      • Levels: Four
      • Stories: 4
      • Patio & porch: Deck
      • Pool features: None
      Lot
      • Size: 1,372 Square Feet
      • Features: Unknown Soil Type
      Details
      • Additional structures: Above Grade, Below Grade
      • Parcel number: 2830//0091
      • Zoning: RF-1
      • Special conditions: Standard

      Construction

      Type & style
      • Home type: Townhouse
      • Architectural style: Other
      • Property subtype: Townhouse
      Materials
      • Brick
      • Foundation: Other
      Condition
      • New construction: No
      • Year built: 1910
      • Major remodel year: 2022

      Utilities & green energy

      • Sewer: Public Sewer
      • Water: Public

      Community & HOA

      Community
      • Subdivision: Columbia Heights
      HOA
      • Has HOA: No
      Location
      • Region: Washington

      Financial & listing details

      • Price per square foot: $347/sqft
      • Tax assessed value: $1,072,330
      • Annual tax amount: $9,321
      • Date on market: 6/18/2026
      • Listing agreement: Exclusive Right To Sell
      • Listing terms: Cash,Conventional,FHA,VA Loan
      • Ownership: Fee Simple

        Estimated market value

        Not available

        Estimated sales range

        Not available

        Not available

        Price history

        DateEventPrice
        7/1/2026Pending sale$999,900$347/sqft
        Source: Bright MLS #DCDC2268368 Report a problem
        6/18/2026Listed for sale$999,900-7%$347/sqft
        Source: Bright MLS #DCDC2268368 Report a problem
        8/27/2024Listing removed$1,075,000$373/sqft
        Source: Bright MLS #DCDC2143600 Report a problem
        5/31/2024Listed for sale$1,075,000-4.9%$373/sqft
        Source: Bright MLS #DCDC2143600 Report a problem
        5/21/2024Listing removed--
        Source: Bright MLS #DCDC2129506 Report a problem
        5/2/2024Price change$1,130,000-5.8%$392/sqft
        Source: Bright MLS #DCDC2129506 Report a problem
        4/6/2024Price change$1,199,000-2.5%$416/sqft
        Source: Bright MLS #DCDC2129506 Report a problem
        3/29/2024Price change$1,230,000-1.6%$426/sqft
        Source: Bright MLS #DCDC2129506 Report a problem
        3/14/2024Price change$1,250,000-1.6%$433/sqft
        Source: Bright MLS #DCDC2129506 Report a problem
        2/22/2024Listed for sale$1,270,000-9.2%$440/sqft
        Source: Bright MLS #DCDC2129506 Report a problem
        8/2/2023Listing removed--
        Source: Exit Realty Report a problem
        7/8/2023Listed for sale$1,399,000$485/sqft
        Source: Bright MLS #DCDC2094176 Report a problem
        7/1/2023Contingent$1,399,000$485/sqft
        Source: Bright MLS #DCDC2094174 Report a problem
        4/30/2023Price change$1,399,000-3.5%$485/sqft
        Source: Bright MLS #DCDC2094174 Report a problem
        2/8/2023Listed for sale$1,450,000+38.1%$503/sqft
        Source: Bright MLS #DCDC2083124 Report a problem
        2/10/2022Sold$1,050,000-4.5%$364/sqft
        Source: Bright MLS #DCDC522900 Report a problem
        1/16/2022Pending sale$1,100,000$381/sqft
        Source: Bright MLS #DCDC522900 Report a problem
        12/1/2021Price change$1,100,000+4.8%$381/sqft
        Source: Bright MLS #DCDC522902 Report a problem
        11/22/2021Pending sale$1,050,000$364/sqft
        Source: Bright MLS #DCDC522900 Report a problem
        11/19/2021Price change$1,050,000-16%$364/sqft
        Source: Bright MLS #DCDC522900 Report a problem
        10/12/2021Listed for sale$1,250,000$433/sqft
        Source: Bright MLS #DCDC522900 Report a problem
        7/10/2021Pending sale$1,250,000$433/sqft
        Source: Exit Realty #DCDC522900 Report a problem
        6/13/2021Listed for sale$1,250,000+13.6%$433/sqft
        Source: Exit Realty #DCDC522900 Report a problem
        6/14/2017Listing removed$1,099,900$381/sqft
        Source: EXIT Realty Enterprises #DC9922526 Report a problem
        3/18/2017Listed for sale$1,099,900+103.2%$381/sqft
        Source: EXIT Realty Enterprises #DC9890504 Report a problem
        2/12/2014Sold$541,299-28.7%$188/sqft
        Source: Public Record Report a problem
        2/4/2009Sold$758,699-10.7%$263/sqft
        Source: Public Record Report a problem
        1/16/2007Sold$850,000+1.2%$295/sqft
        Source: Public Record Report a problem
        5/16/2006Sold$840,000+86.7%$291/sqft
        Source: Public Record Report a problem
        11/22/2005Sold$450,000$156/sqft
        Source: Public Record Report a problem

        Public tax history

        YearProperty taxesTax assessment
        2025$9,321 +0.3%$1,096,620 +0.3%
        2024$9,290 -15.5%$1,092,890 -15.5%
        2023$10,997 +5.6%$1,293,710 +5.6%
        2022$10,414 +1.6%$1,225,200 +1.6%
        2021$10,247 +3.1%$1,205,540 +3.1%
        2020$9,941 +3.7%$1,169,540 +3.7%
        2018$9,587 +17.4%$1,127,870 +17.4%
        2017$8,164 +9.3%$960,420 +9.3%
        2016$7,472 +9.1%$879,000 +9.1%
        2015$6,848 +18.2%$805,610 +18.2%
        2014$5,795 +4.7%$681,800 +4.7%
        2013$5,534 -0.4%$651,090 -0.4%
        2012$5,554 $653,450
        2011$5,554 -6.5%$653,450 -6.5%
        2010$5,941 -6.9%$698,890 -6.9%
        2009$6,381 +77.2%$750,710 +50.6%
        2007$3,601 -9.4%$498,560 +15.4%
        2006$3,974 +20.5%$431,980 +25.7%
        2005$3,299 +83.7%$343,660 +45.3%
        2004$1,796 +12%$236,520 +14.7%
        2003$1,604 +25%$206,210 +26%
        2002$1,283 +21.6%$163,657 +17%
        2001$1,055 $139,878
        Find assessor info on the county website

        Monthly payment

        Est. payment

        Payment breakdown

        Explore the cost of this home by adjusting the details. Changes won't be saved.
        All calculations are estimates and provided by Zillow, Inc. for informational purposes only. Actual amounts may vary.
        HOA fees may include property taxes on listings classified as Co-Ops. Contact the listing agent and/or owner for fee details.
        Mortgage interest rates are dependent on a number of factors, including credit score, down payment, and repayment length. Interest rate data provided by Zillow Group Marketplace, Inc. as of 1/1/1970 from various mortgage lenders with which we have lead or other similar arrangements; the Estimated Payment is an average of those rates.
        See how much you could borrow to make a competitive offer.

        Climate risks

        Neighborhood: Columbia Heights

        Getting around

        92 / 100
        Walker's Paradise
        84 / 100
        Very Bikeable

        Nearby schools

        GreatSchools rating
        Schools provided by the listing agent
        • District: District Of Columbia Public Schools

        Source: Bright MLS. This data may not be complete. We recommend contacting the local school district to confirm school assignments for this home.

        A local agent can set up tours, give advice and negotiate with sellers.

        Browse local experts

        Similar homes