Skip main navigation
Sold
  • Price Unknown

    1011 Panther Ave, Cloudcroft, NM 88317

    3beds
    3baths
    1,946sqft
    Single Family Residence
    Built in 1965
    0.32 Acres Lot
    $365,700 Zestimate®
    $--/sqft
    $2,875 Estimated rent

    Home value

    $365,700

    $340,000 - $395,000

    $2,875/mo

    Zestimate® history
    Loading
    Loading...

    Owner options

    List your home for rent

    $2,875/mo

    Rent Zestimate®

    Find your next renter with Zillow Rental Manager. Plus, with online applications, you can quickly screen prospective tenants – for free.

    Learn more

    $2,875/mo

    Rent Zestimate®

    Refinance and save

    Refinancing to a lower rate could help reduce your monthly payments and save thousands over the life of the loan.

    See today's rates

    Explore your selling options

    Work with a Zillow partner agent

    Leverage their expertise and Zillow's premium Showcase listings to get your home seen by more buyers.

    Get started

    List with your own agent

    Get your home in front of millions of buyers by listing it on Zillow.

    Learn how to do it

    Sell it yourself

    Take full control of how buyers see your home on Zillow by listing For Sale by Owner (FSBO).

    List your home

    What's special

    Wood stovePellet stovePrivate doorsLarge shop areaCement floorLots of cupboard space
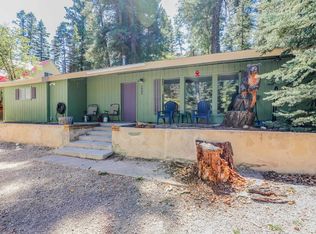
    Single level 3 bedroom/2.5 bath home on a double lot in the village of Cloudcroft. The primary bedroom has an en-suite bath and a private entrance to the deck in the back of the house. Another bedroom has an en-suite 1/2 bath. The second bath has a walk-in shower. The large kitchen/dining area have a pellet stove for any chilly evenings or you can warm up in front of the wood stove in the living room. The kitchen has lots of cupboard space in the custome made cabinets. The wood walls in the kitchen/dining area and the living room give a warm feeling to the house. Down stairs is a sitting room/rec room area with more cupboard space and a large shop area with cement floor, more cupboards and countertops to accommodate most any project. Both downstairs rooms have private doors leading to the backyard. The second lot could be used for additional parking.

    Zillow last checked:

    Listing updated:

    Listed by:

    Marsha Slane 575-430-1952,

    Cloudcroft Properties 575-682-4555,

    Stacie Hobson,

    Cloudcroft Properties

    Bought with:

    Joseph Pacheco

    Future Real Estate

    Source: OCMLS,MLS#: 167723MLS Logo

    Facts & features

    Interior

    Bedrooms & bathrooms
    • Bedrooms: 3
    • Bathrooms: 3
    Bathroom
    • Features: 1/2 Bath, Shower, Tub
    Heating
    • Propane, Wood, Other
    Cooling
    • None
    Appliances
    • Included: Dryer, Dishwasher, Indoor Grill, Microwave, Refrigerator, Gas Range/Oven, Washer, Gas Water Heater
    • Laundry: Mud Room
    Features
    • Eat-in Kitchen, Vaulted Ceiling(s), Ceiling Fan(s)
    • Flooring: Wood, Partial Carpet
    • Windows: Partial Window Coverings
    • Basement: Basement/Cellar,Finished
    • Has fireplace: Yes
    • Fireplace features: Wood Burning Stove, Pellet Stove
    Interior area
    • Total structure area: 1,946
    • Total interior livable area: 1,946 sqft

    Property

    Parking
    • Parking features: No Carport, No Garage
    Features
    • Levels: Two
    • Stories: 2
    • Patio & porch: Deck, Deck Covered
    Lot
    • Size: 0.32 Acres
    • Dimensions: .32
    • Features: Wooded, <1/2 Acre
    Details
    • Additional structures: Shed(s), Workshop With Power
    • Parcel number: R035628
    • Zoning description: Single Family

    Construction

    Type & style
    • Home type: SingleFamily
    • Property subtype: Single Family Residence
    Materials
    • Wood Siding, Wood
    • Roof: Metal
    Condition
    • Year built: 1965

    Utilities & green energy

    • Electric: Public
    • Gas: Propane Tank Owned
    • Sewer: Public Sewer
    • Water: Public

    Community & HOA

    Community
    • Subdivision: Cloudcroft Resub Add #3
    Location
    • Region: Cloudcroft

    Financial & listing details

    • Tax assessed value: $266,279
    • Annual tax amount: $1,444
    • Date on market: 7/29/2023
    • Listing terms: VA Loan,Conventional,FHA,Cash

    Price history

    DateEventPrice
    7/28/2023Sold--
    Source: OCMLS #167723 Report a problem
    7/5/2023Contingent$365,000$188/sqft
    Source: OCMLS #167723 Report a problem
    5/23/2023Price change$365,000-7.6%$188/sqft
    Source: OCMLS #167723 Report a problem
    4/8/2023Listed for sale$395,000$203/sqft
    Source: OCMLS #167723 Report a problem

    Public tax history

    YearProperty taxesTax assessment
    2025$1,444 -0.1%$88,760 +0.1%
    2024$1,446 +209.9%$88,667 +160.3%
    2023$466 +3.1%$34,068 +3%
    2022$452 +3.2%$33,076 +3%
    2021$438 -0.3%$32,113
    2020$439 +2%$32,113 +2%
    2019$430 +2.8%$31,484 +1%
    2018$419 +3.2%$31,172 +2%
    2017$406 +1.8%$30,561 +2%
    2016$399 $29,961 +2%
    2015-- $29,374
    Find assessor info on the county website

    Neighborhood: 88317

    Nearby schools

    GreatSchools rating
    Schools provided by the listing agent
    • Elementary: Cloudcroft
    • High: Cloudcroft

    Source: OCMLS. This data may not be complete. We recommend contacting the local school district to confirm school assignments for this home.

    Sell for more on Zillow
    Get a Zillow Showcase℠ listing at no additional cost and you could sell for .
    $365,700
    2% more
    +$7,314
    With Zillow Showcase(estimated)
    $373,014